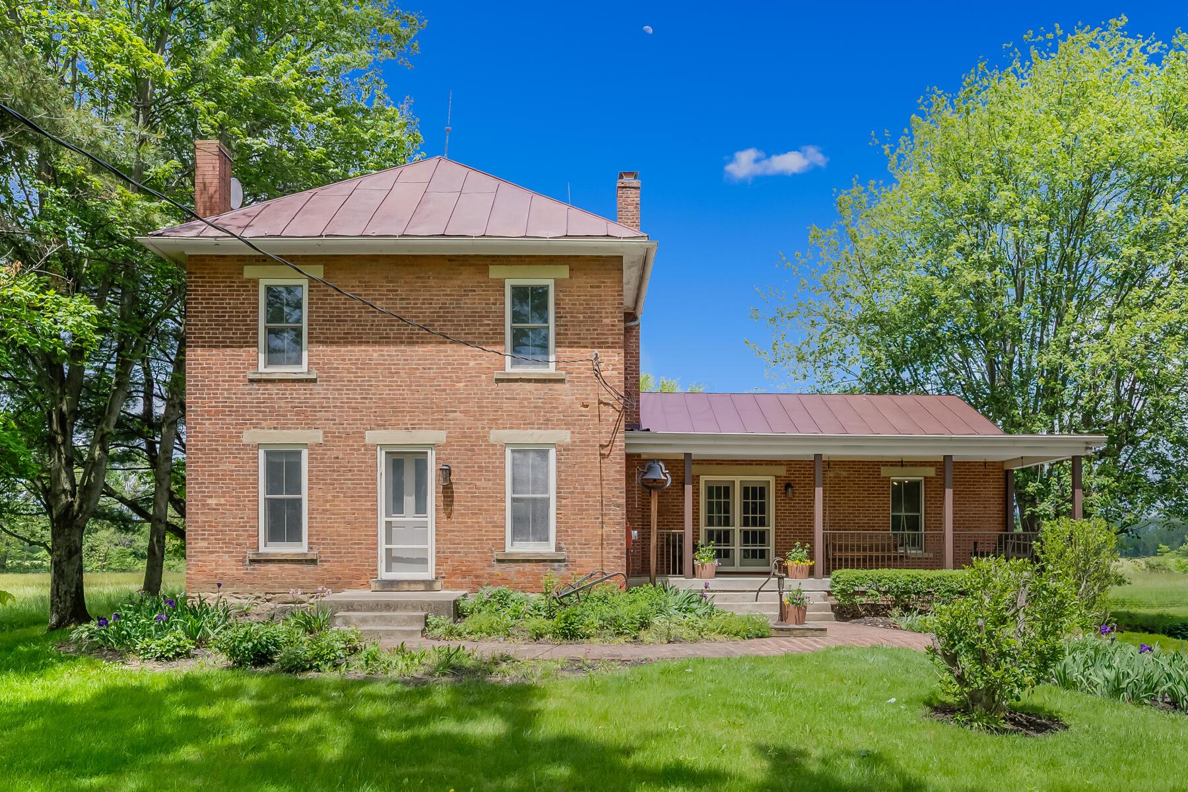
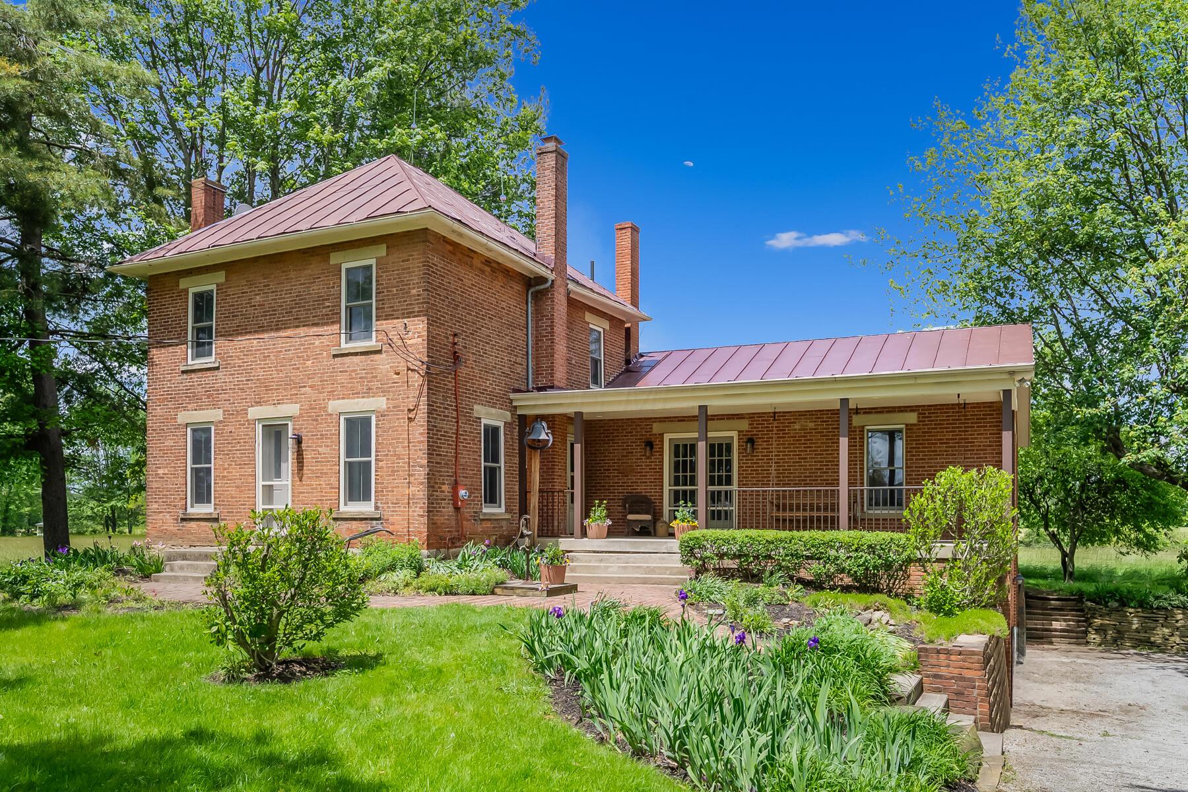
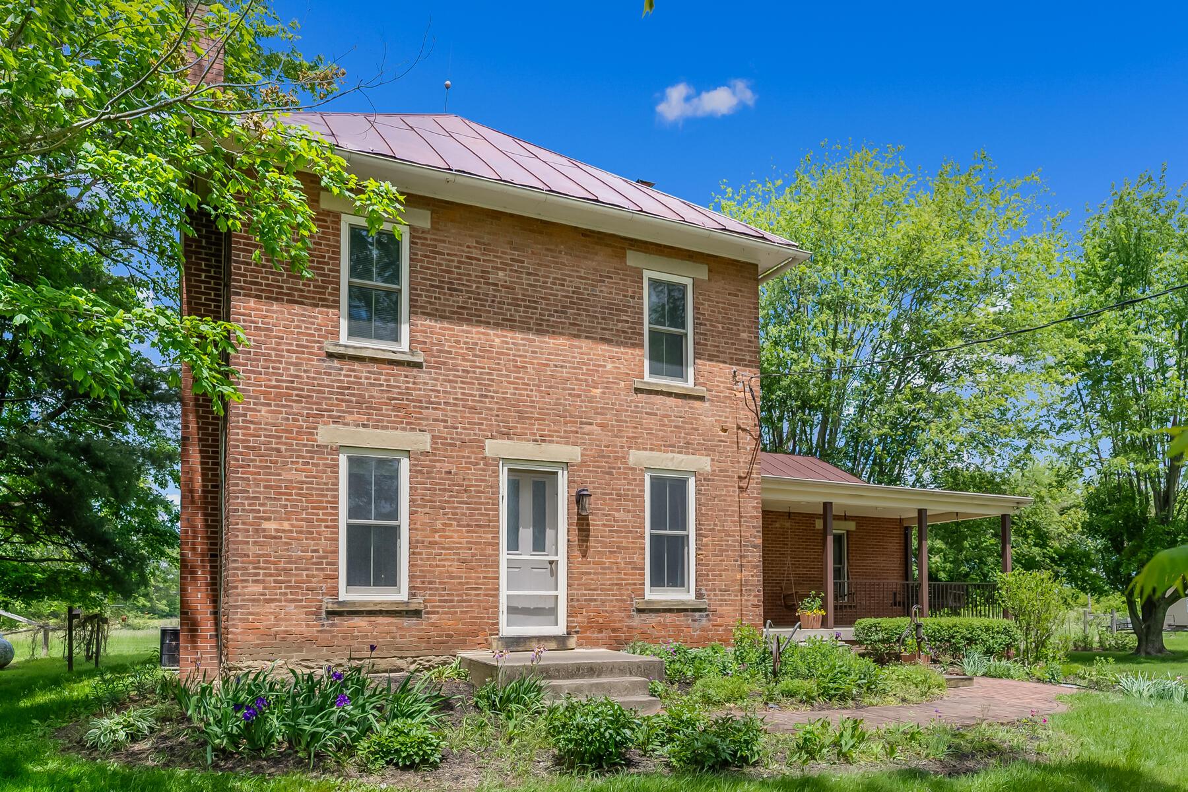
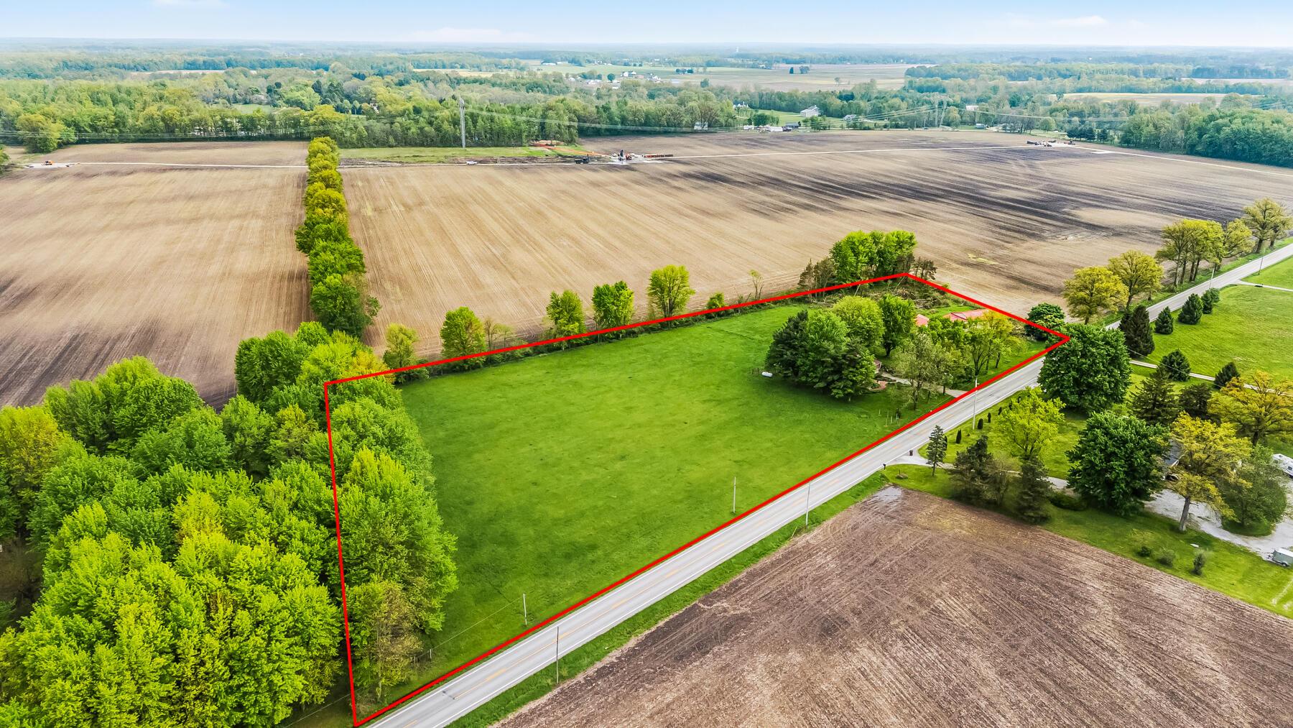
13535 Vans Valley Rd, Galena OH
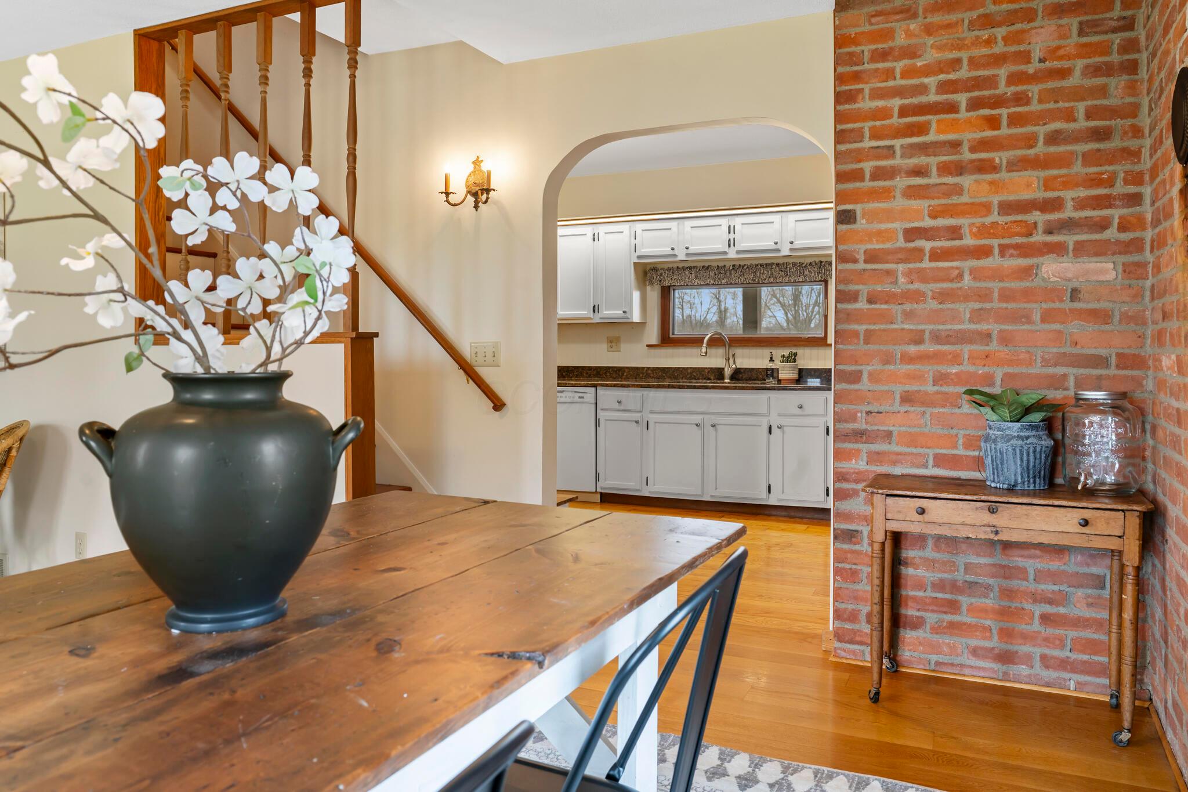
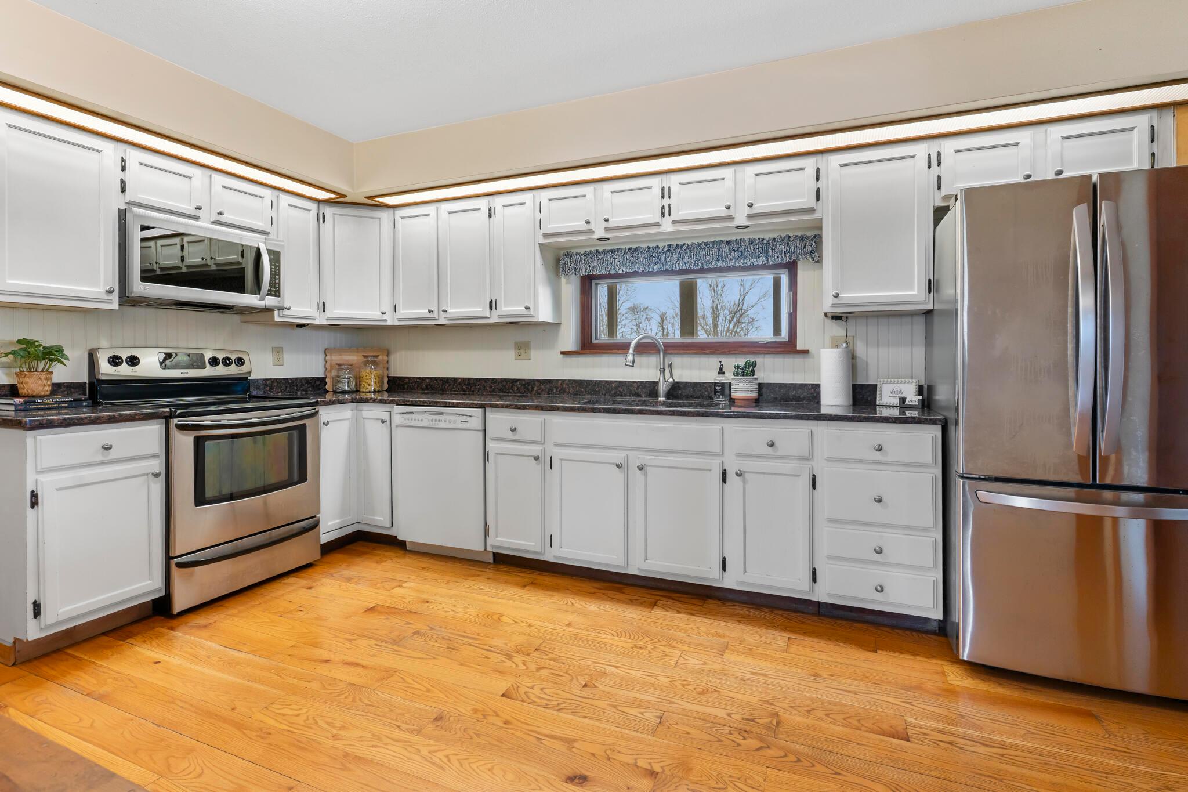
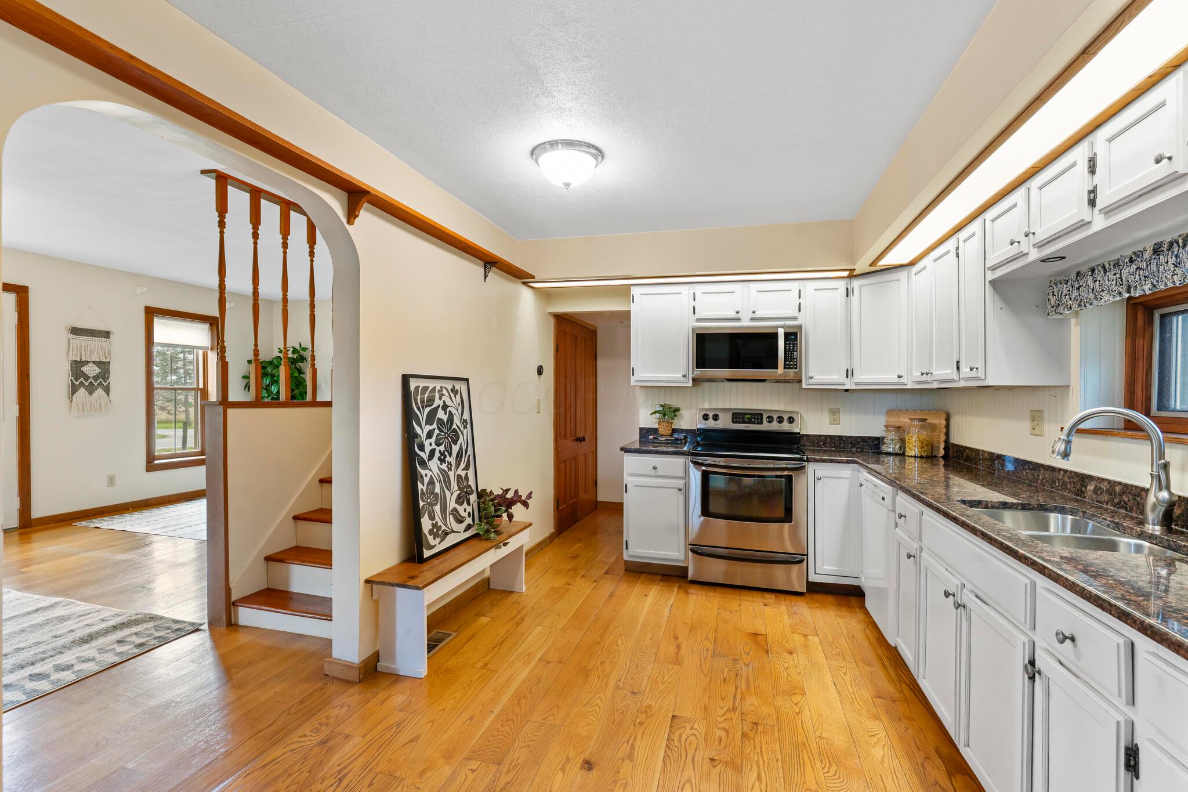
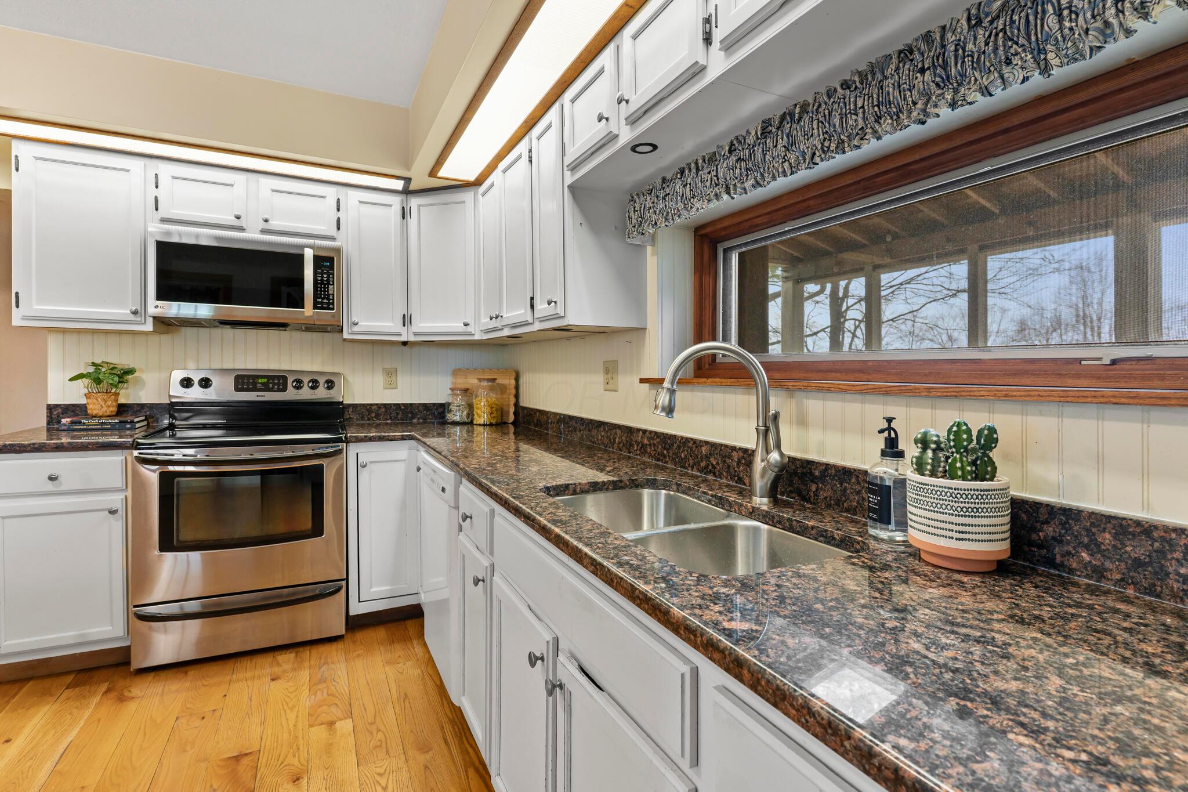
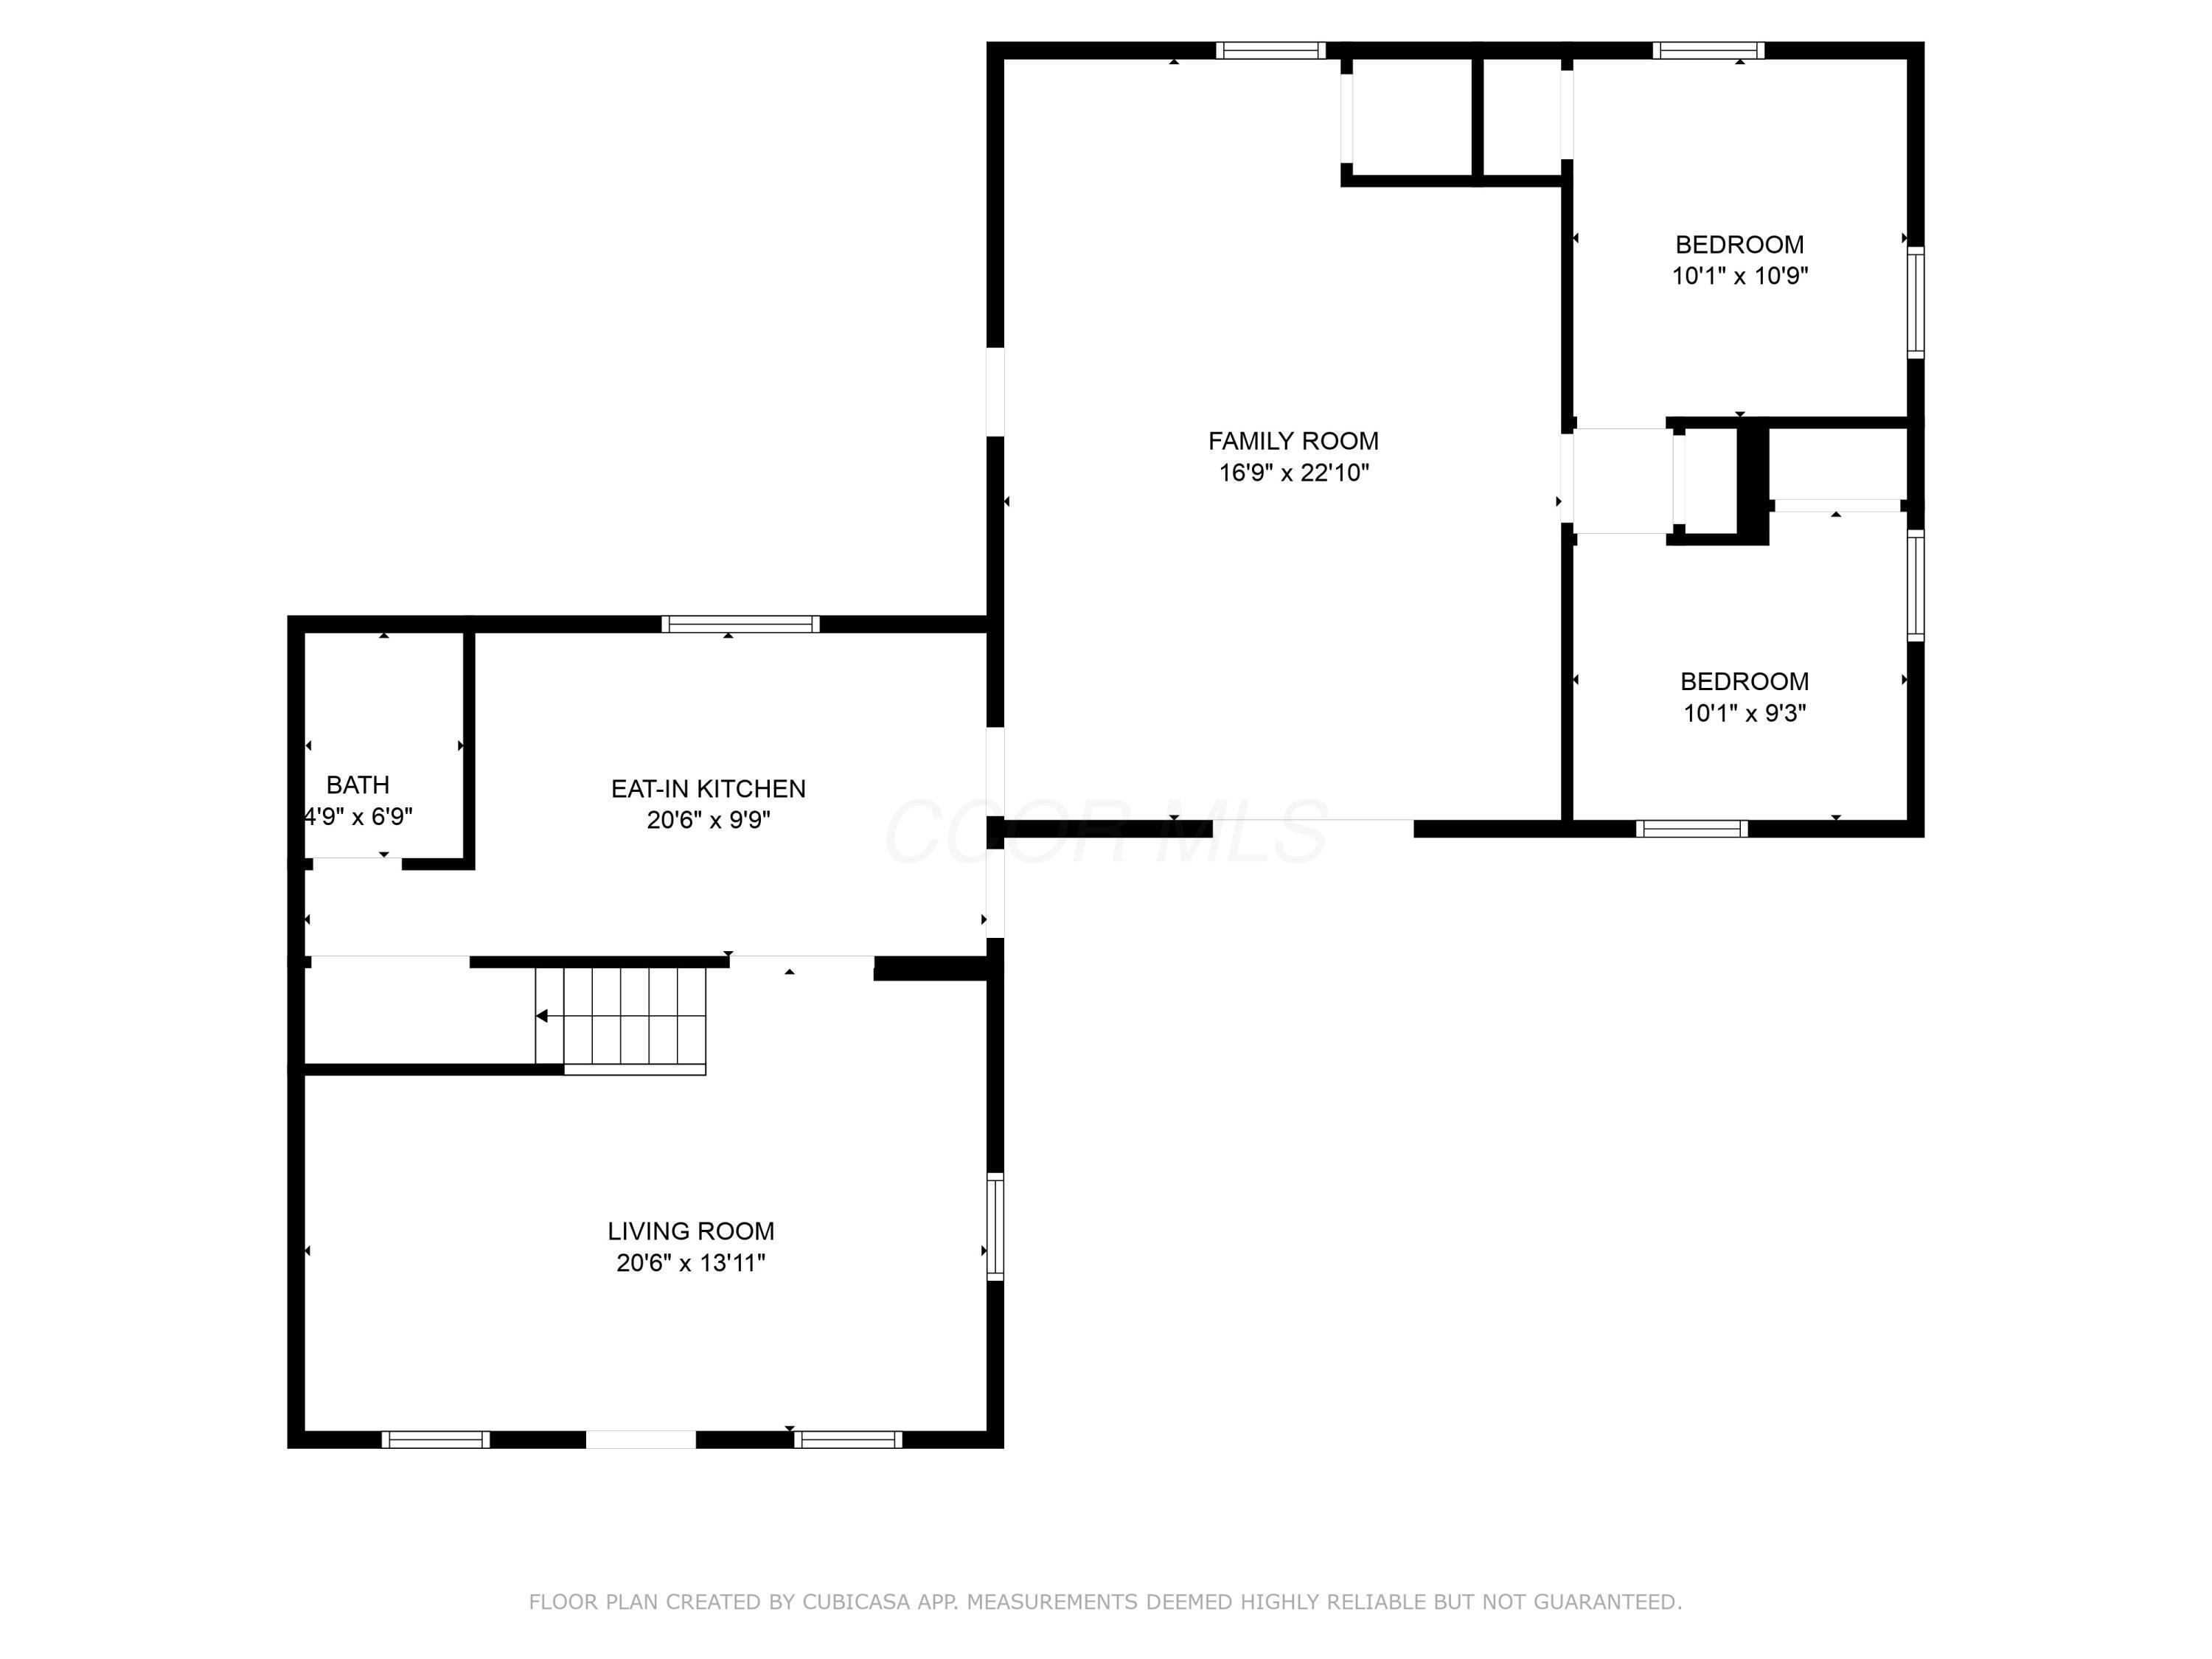
Kitchen with view to the back patio
Kitchen with view to the back patio
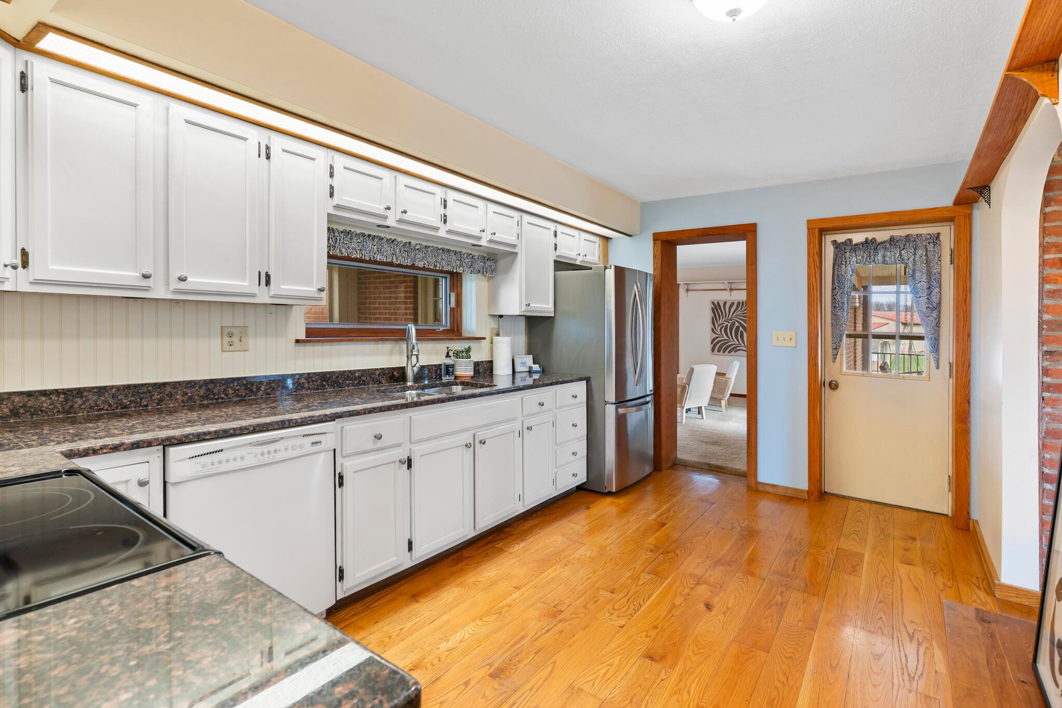
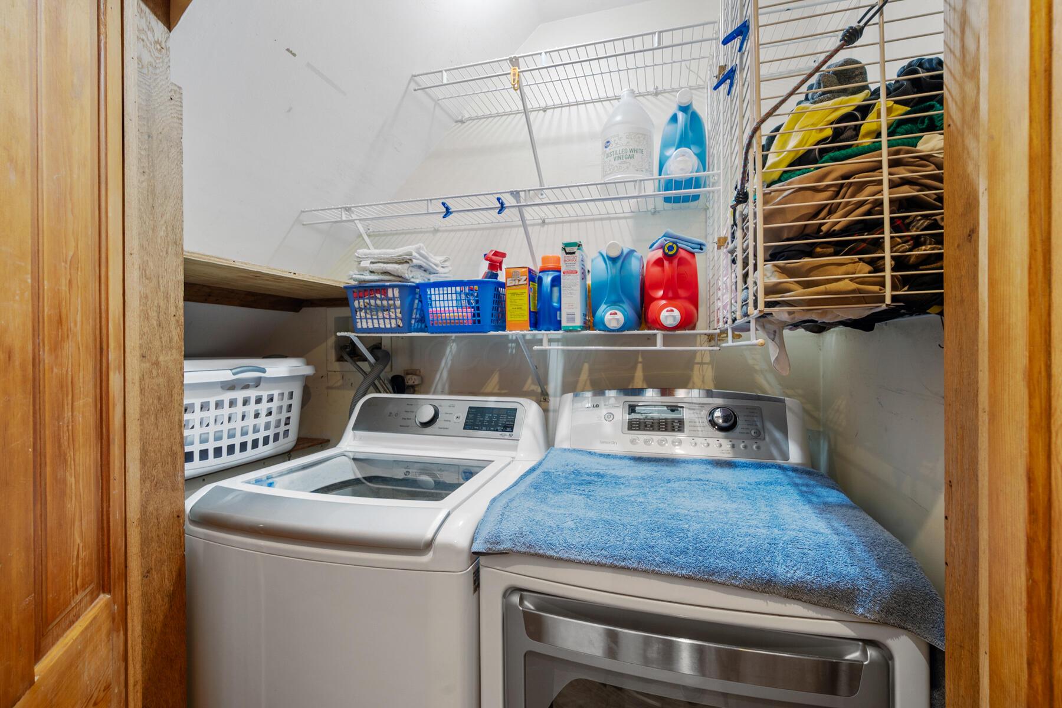
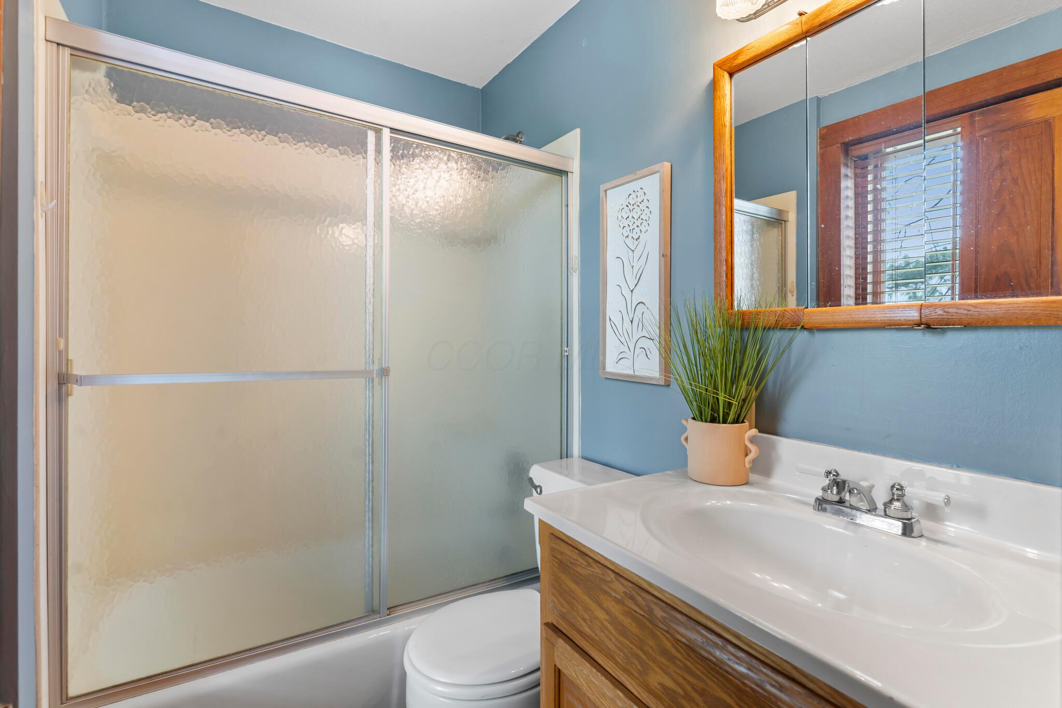
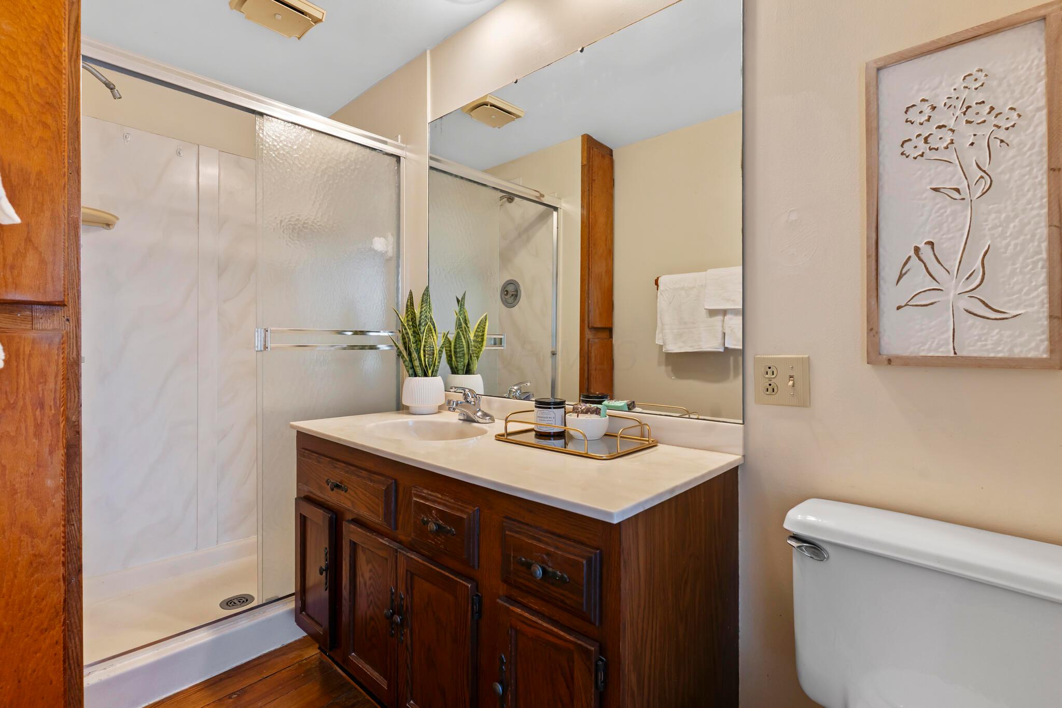
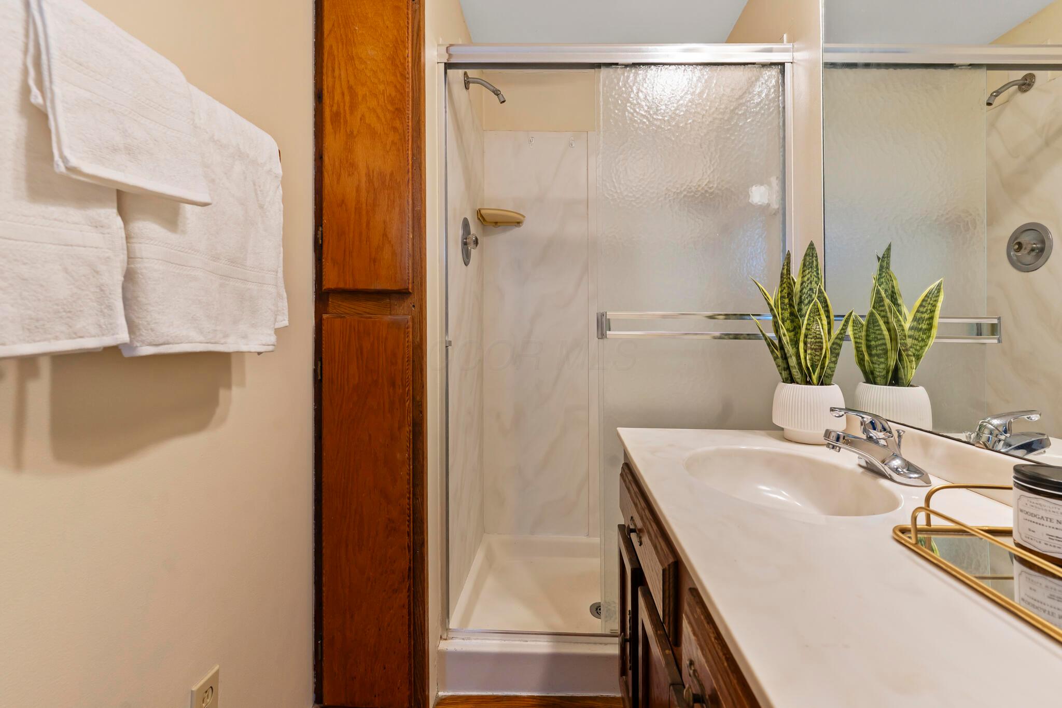
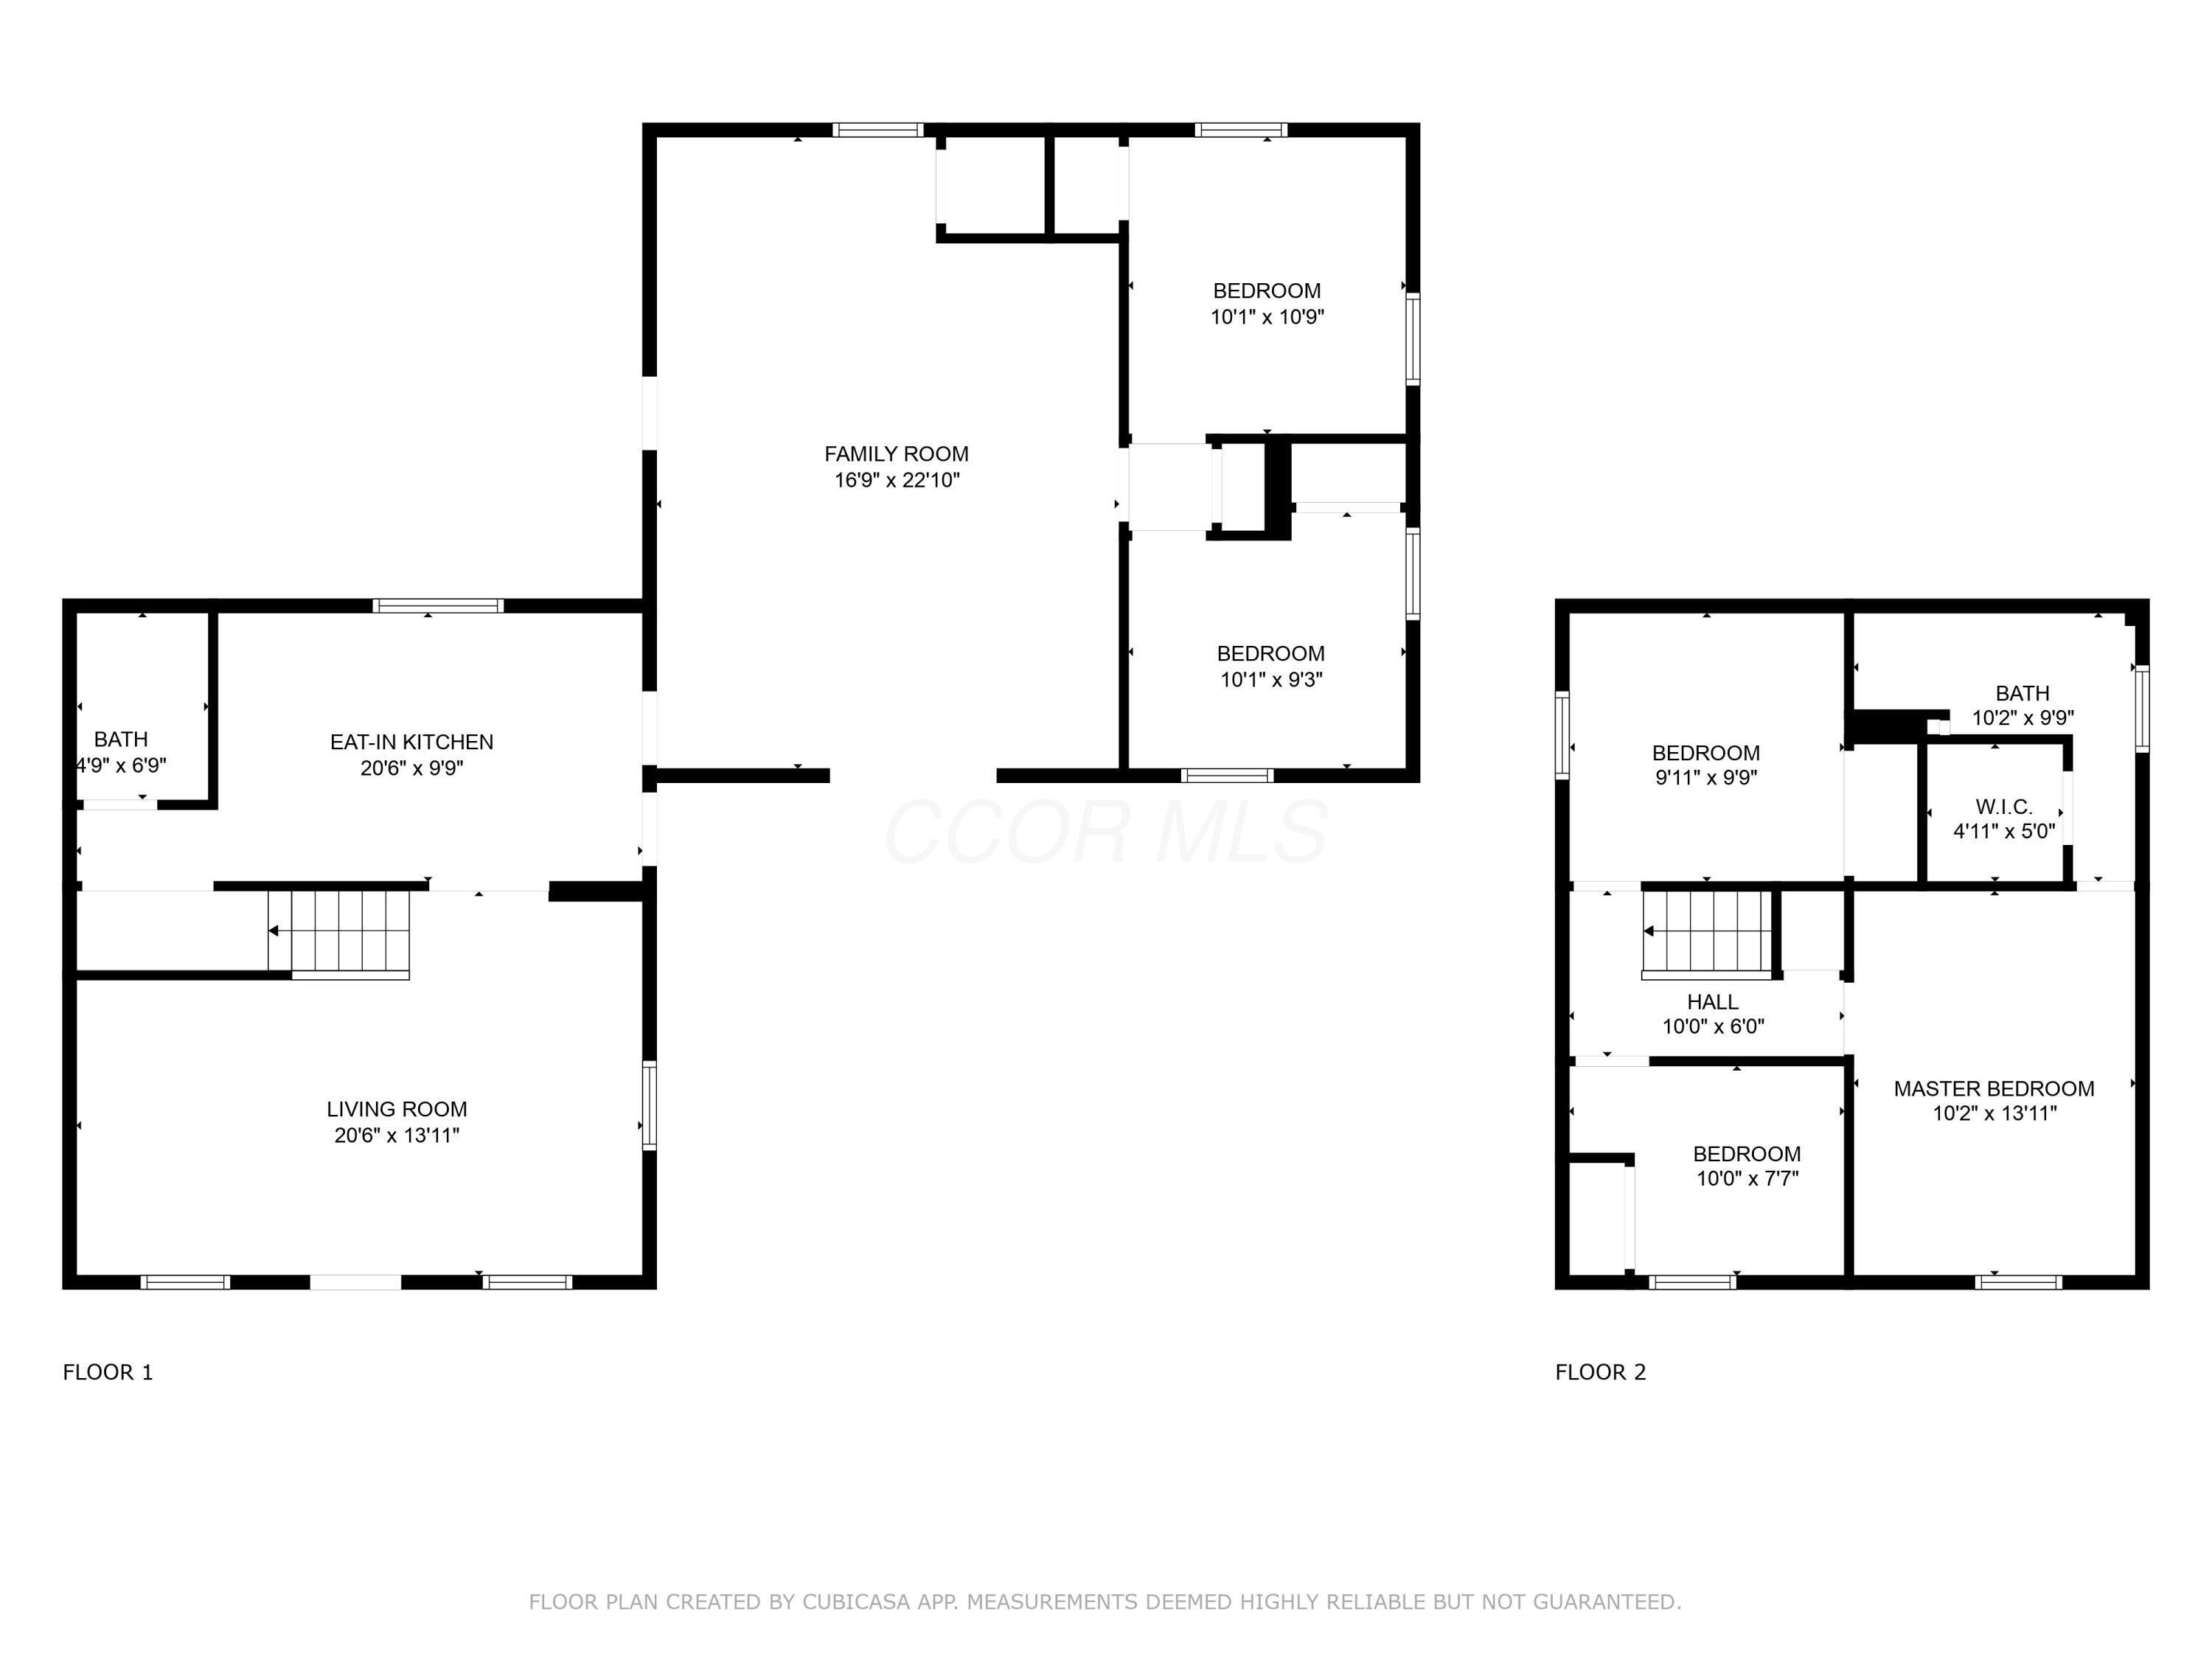
Kitchen looking back to the full bath and laundry
Kitchen with view to the back patio
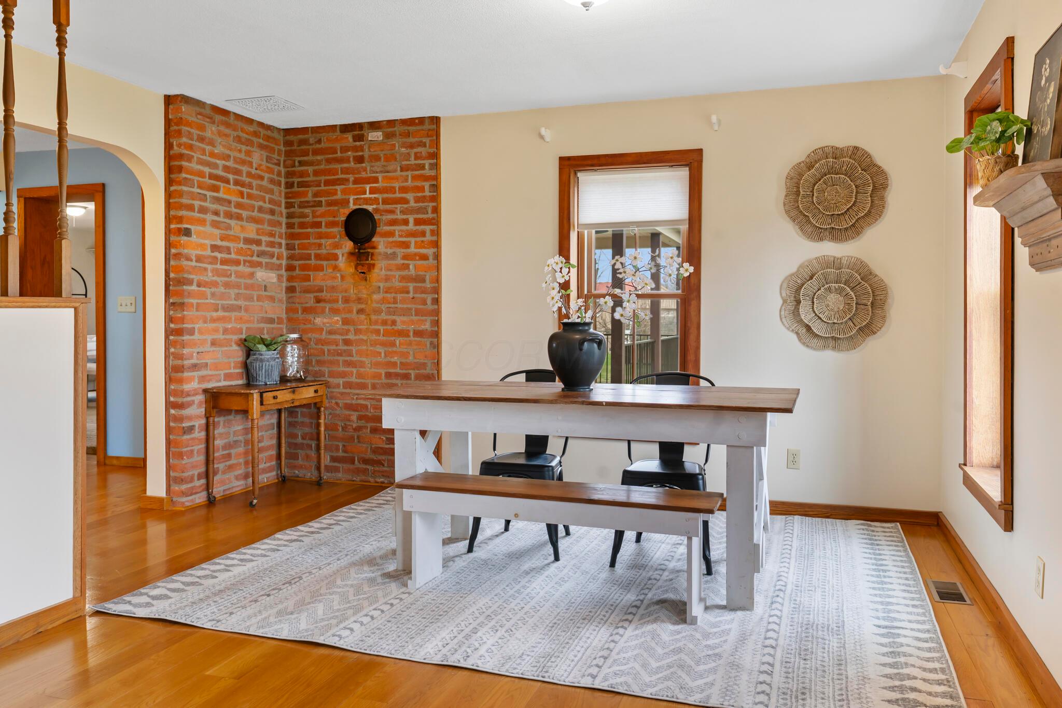
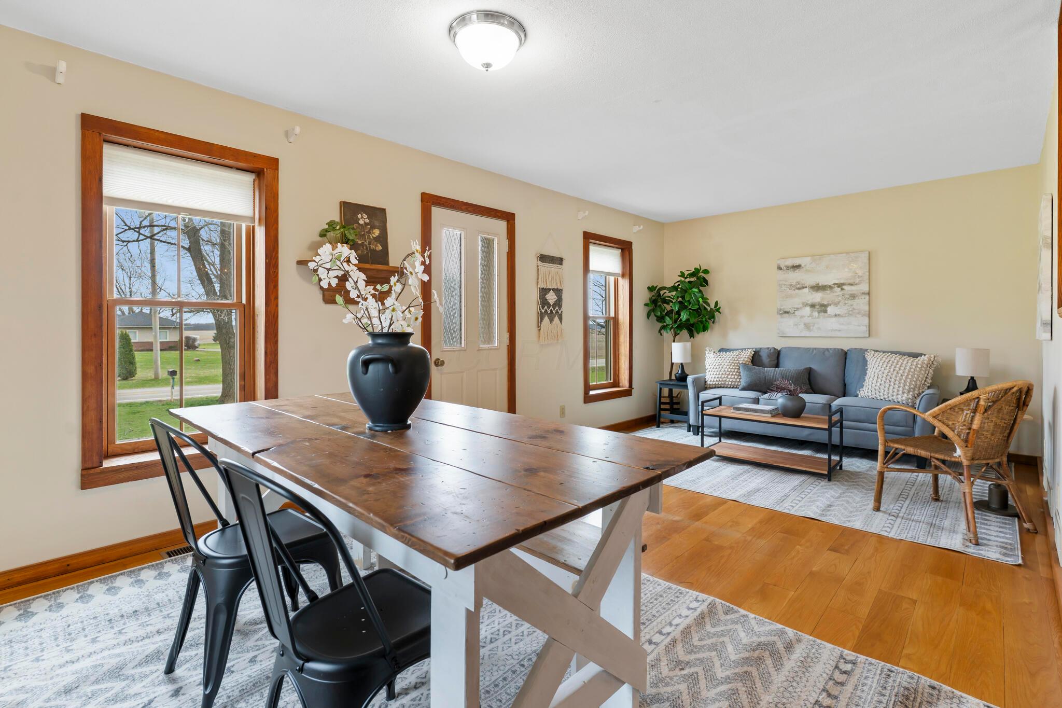
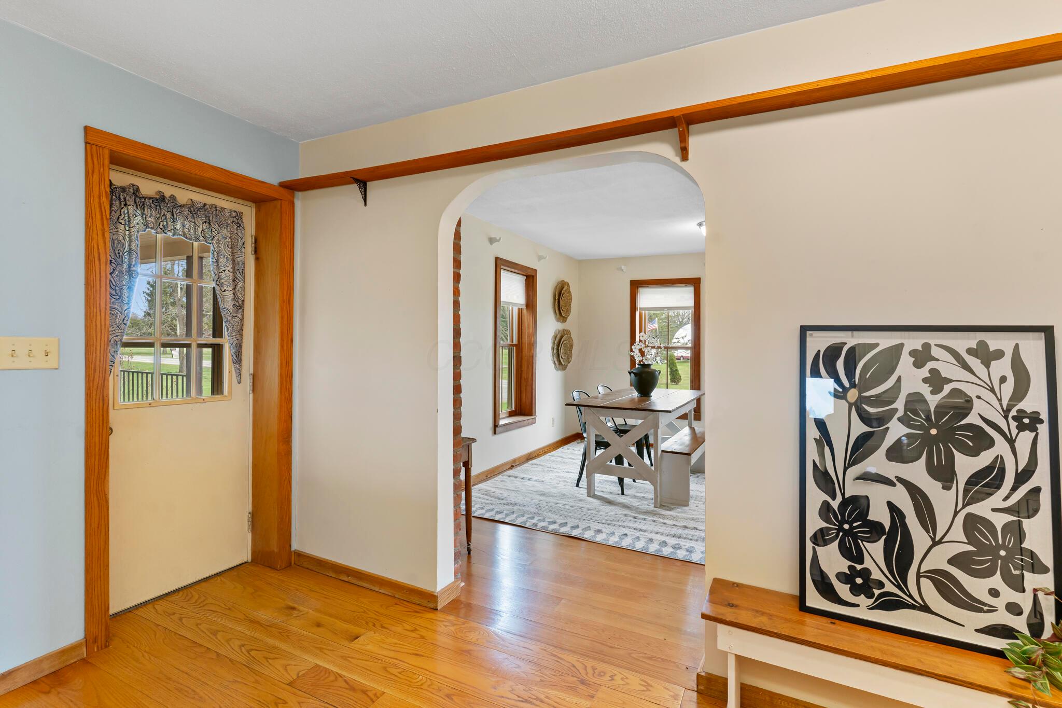
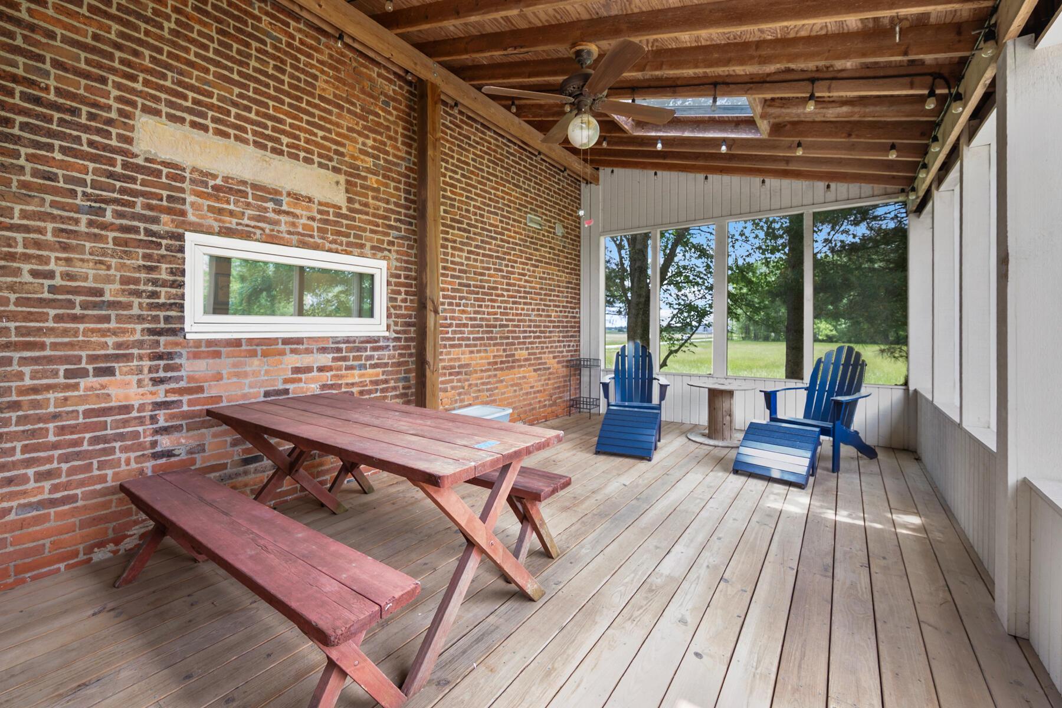
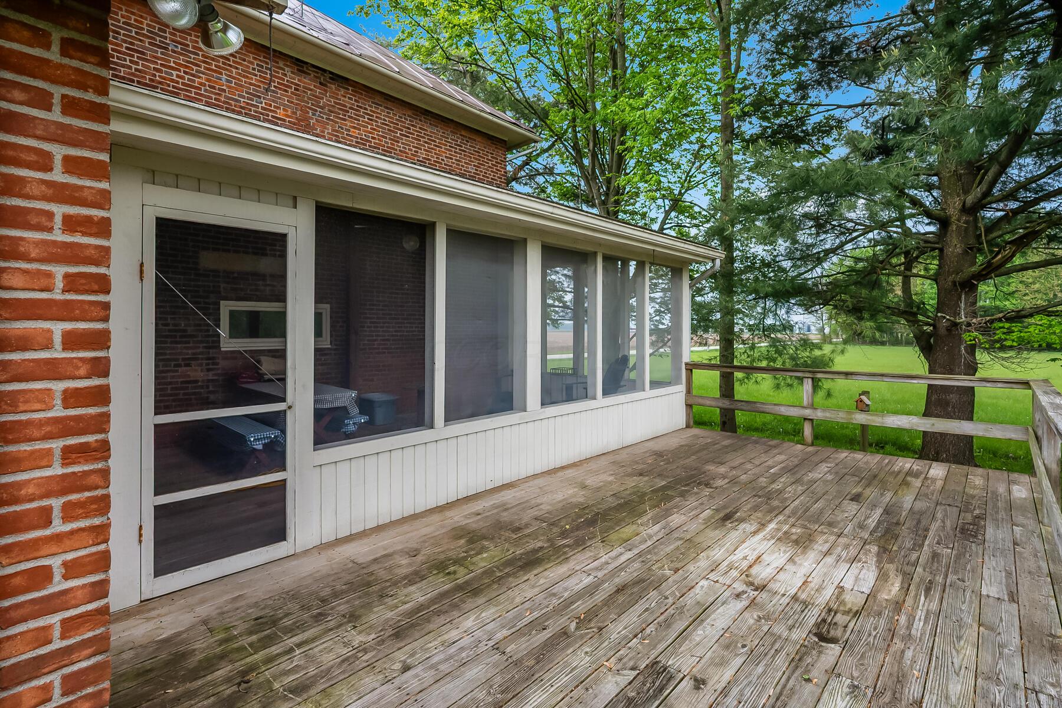
Kitchen looking back to dining and porch entry door
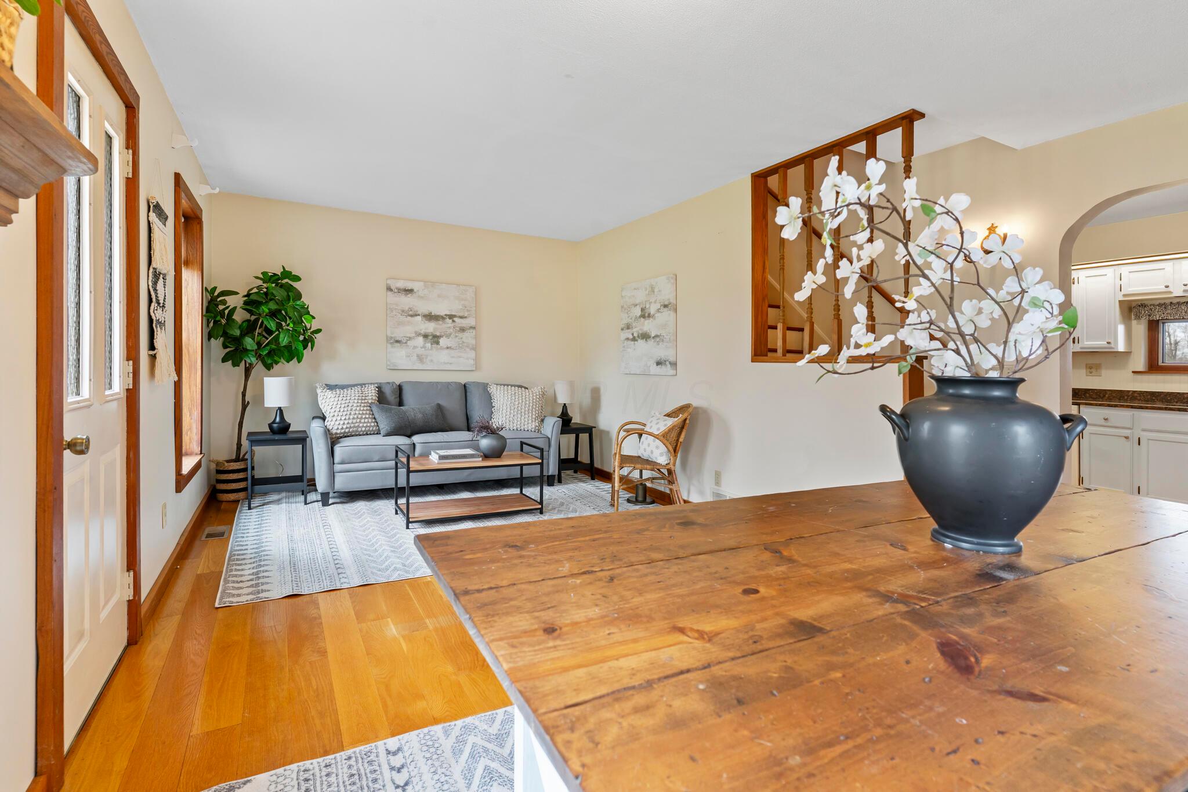
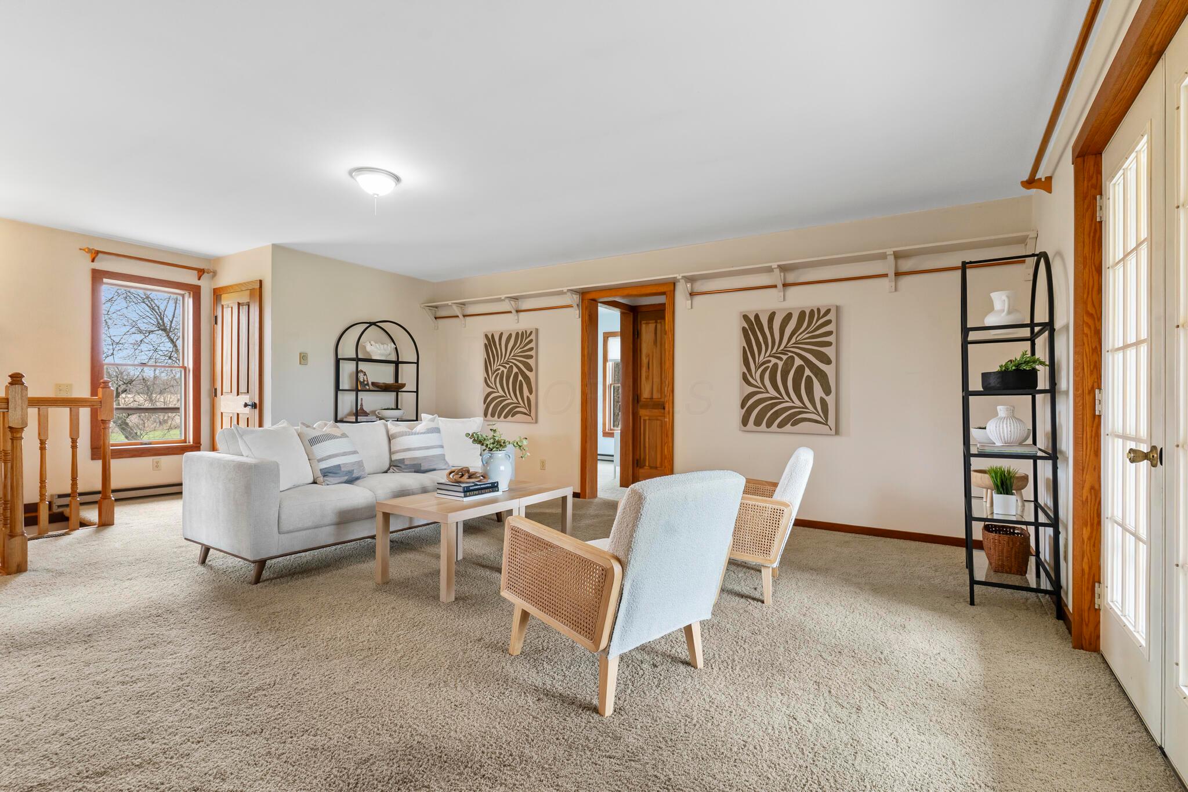
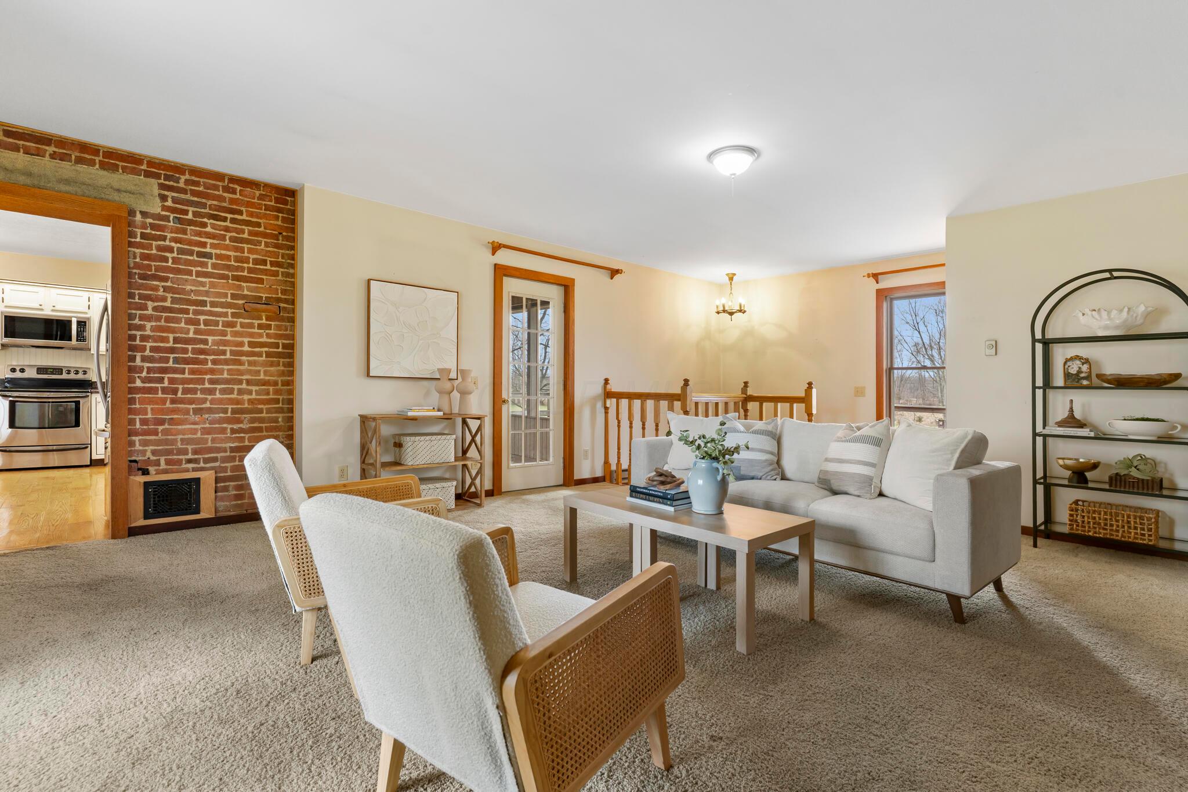
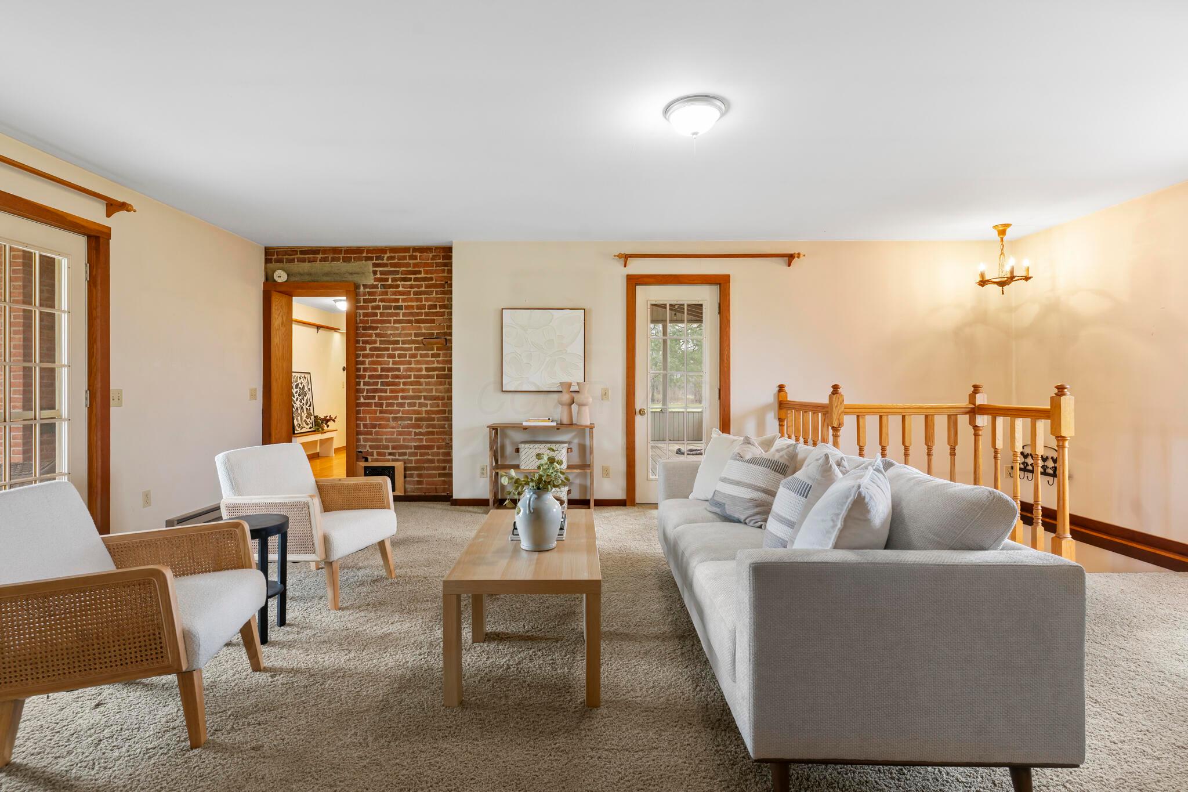
Living room with access to basement & side load garage
Living room with access to basement & side load garage
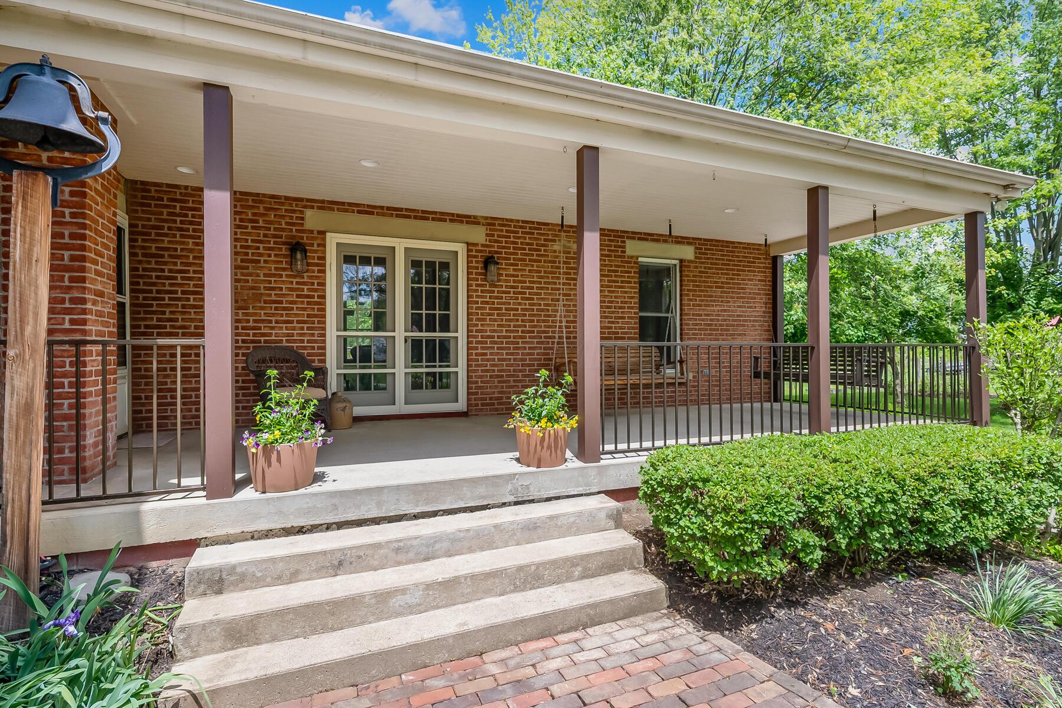
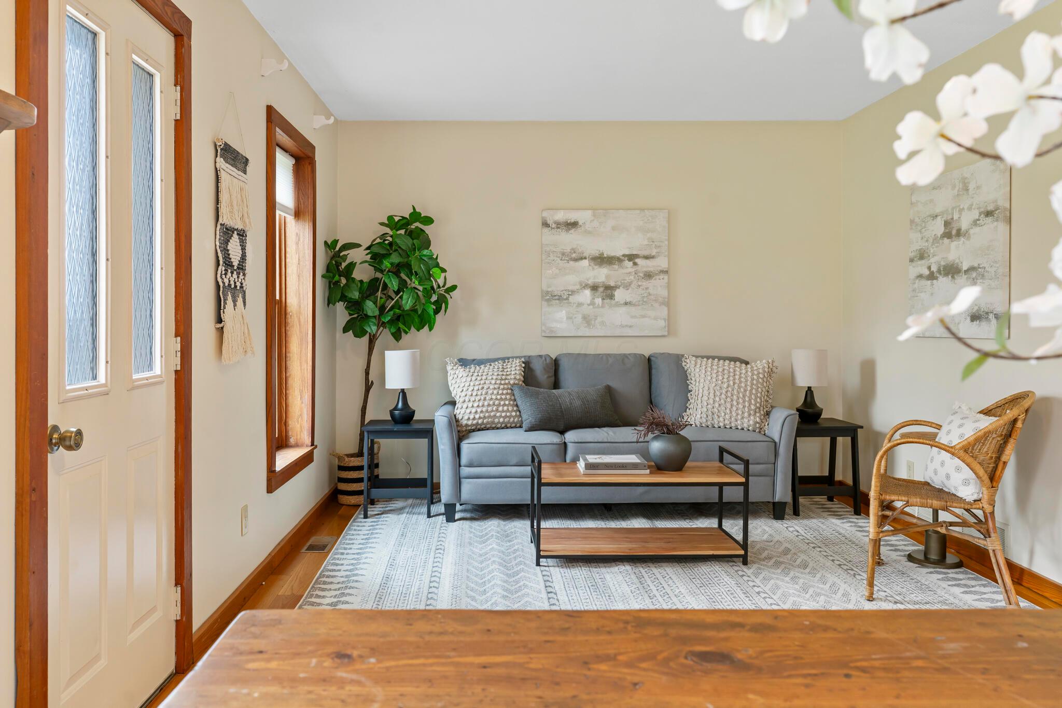
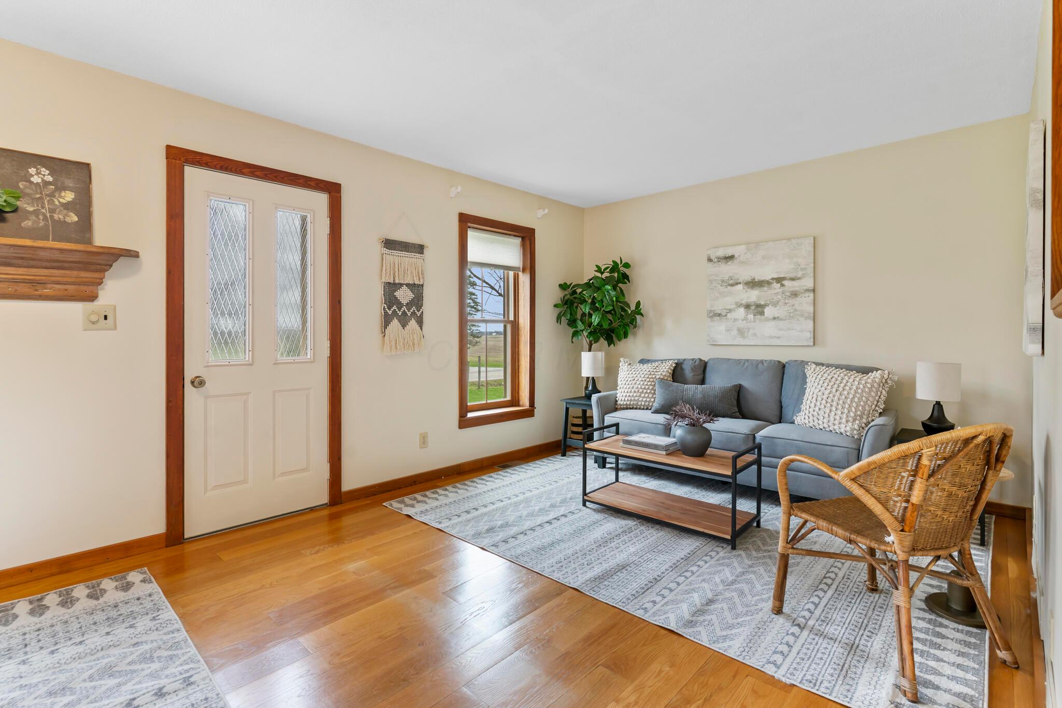
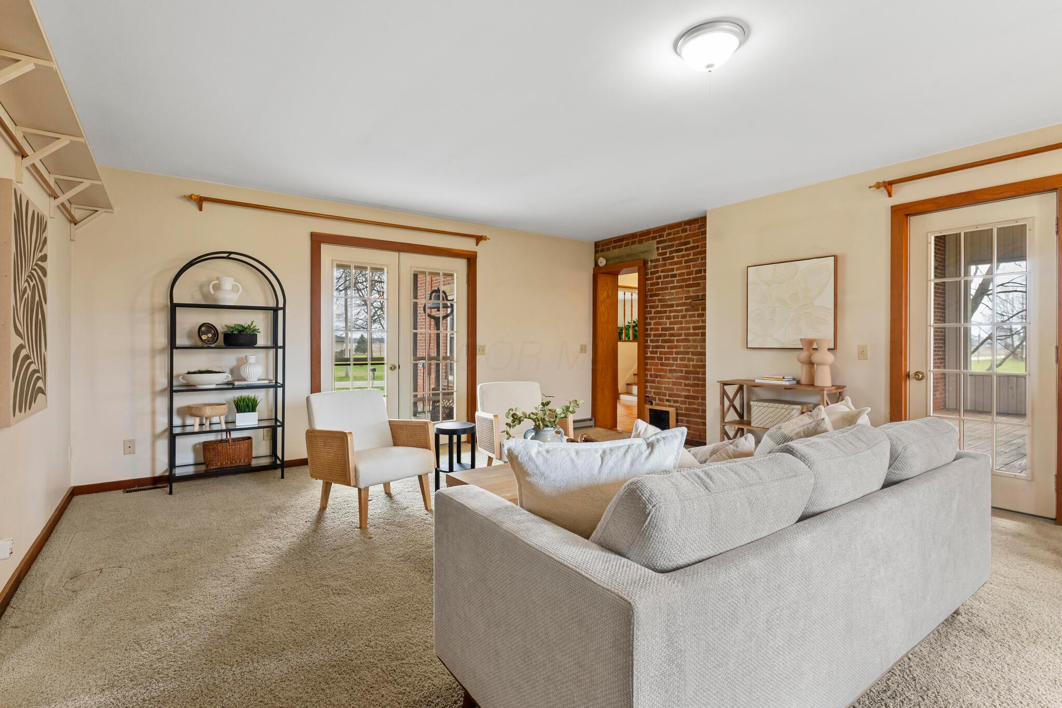
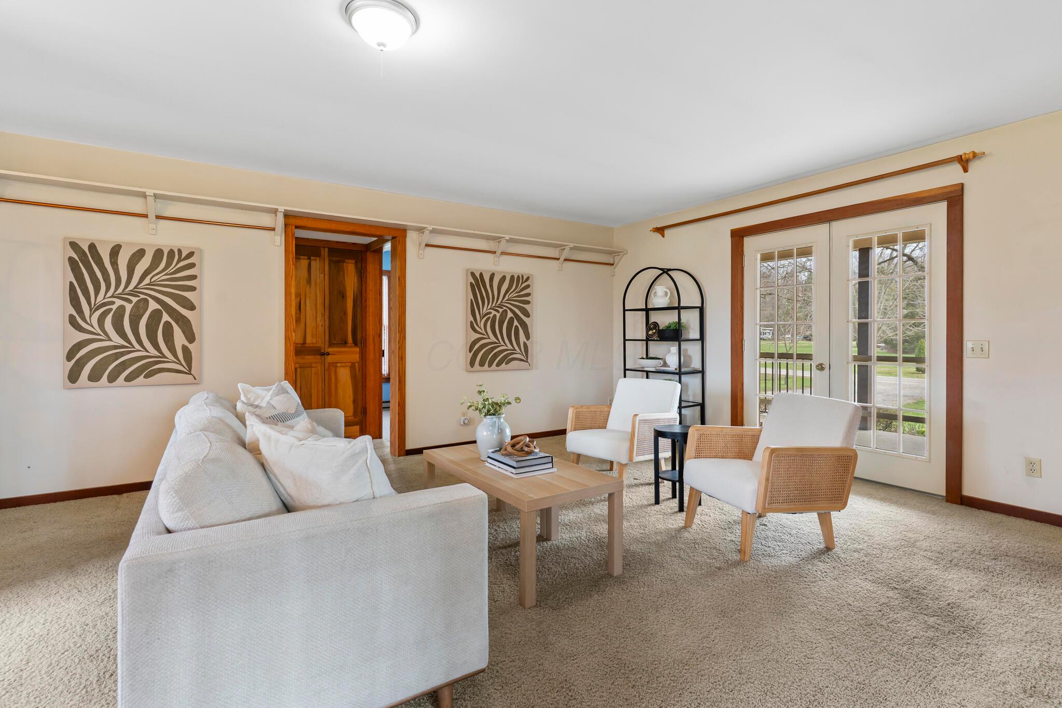
Living room with access to front porch French door
Living room with access to basement & side load garage
Living room with access to front porch French door
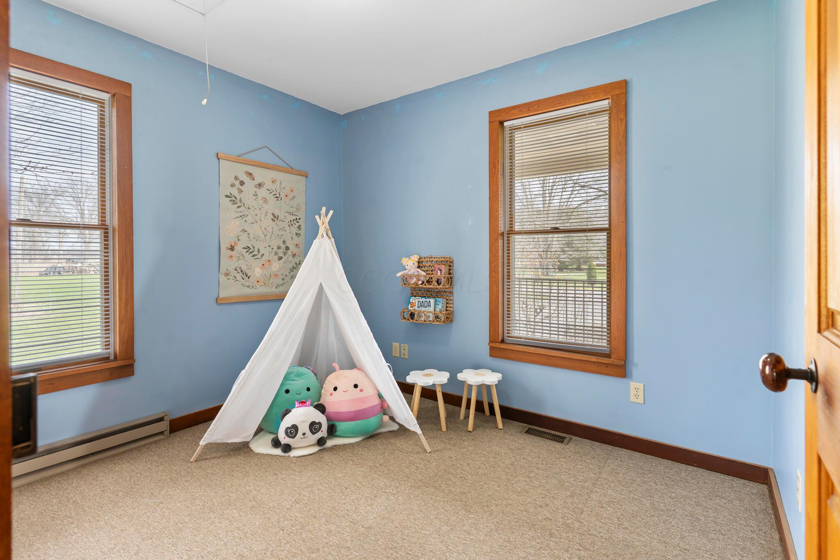
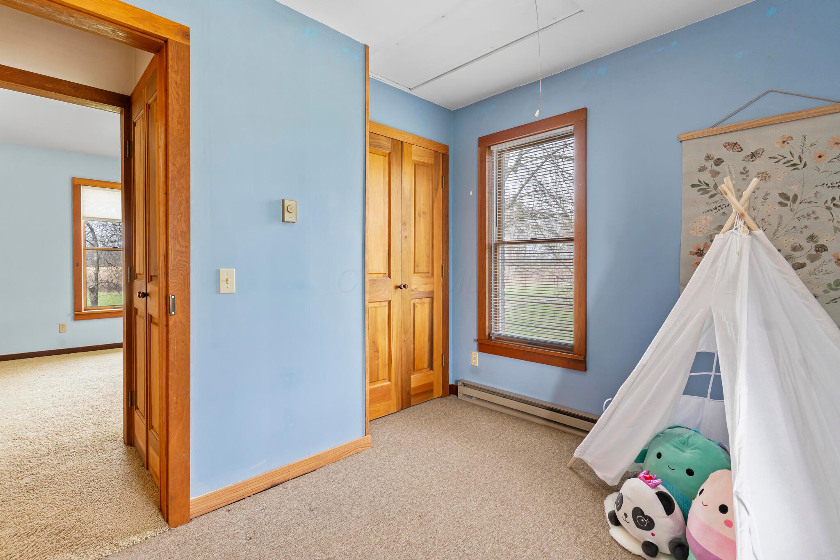
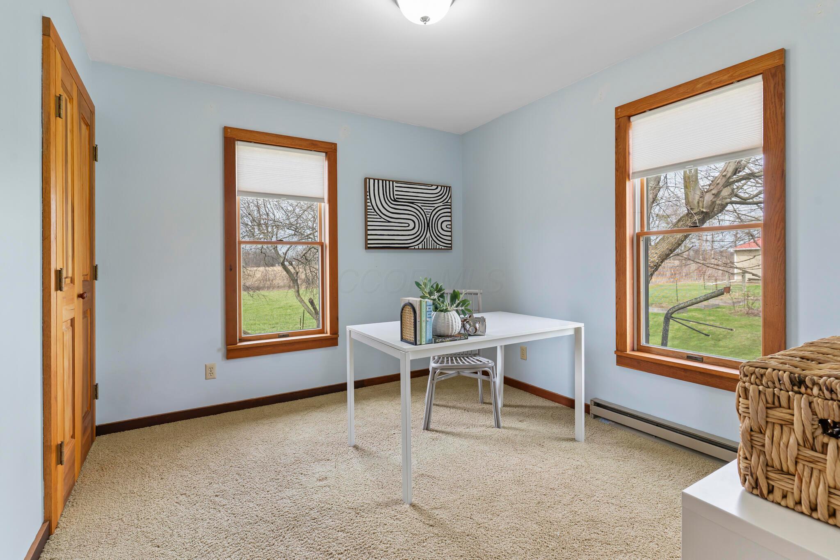
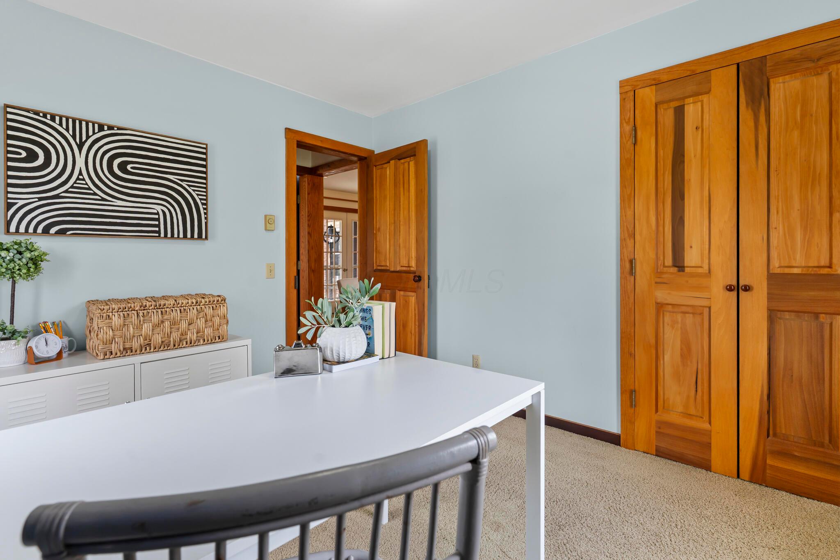
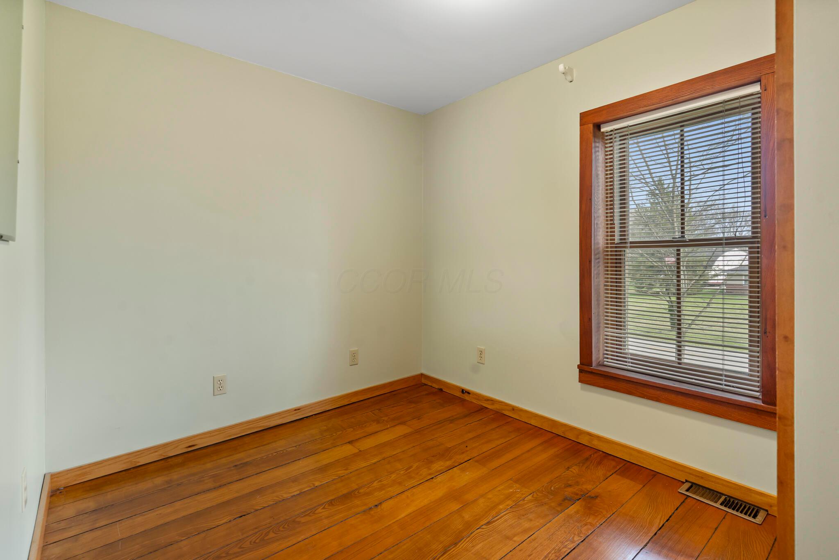
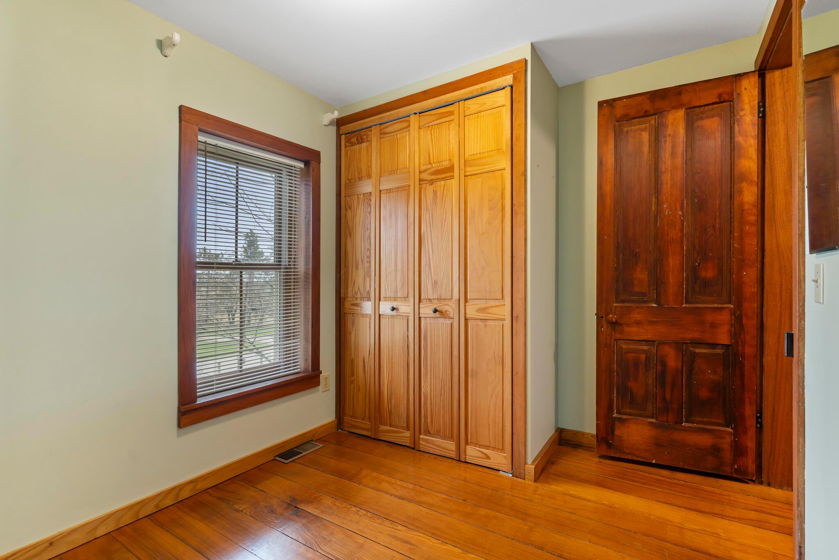
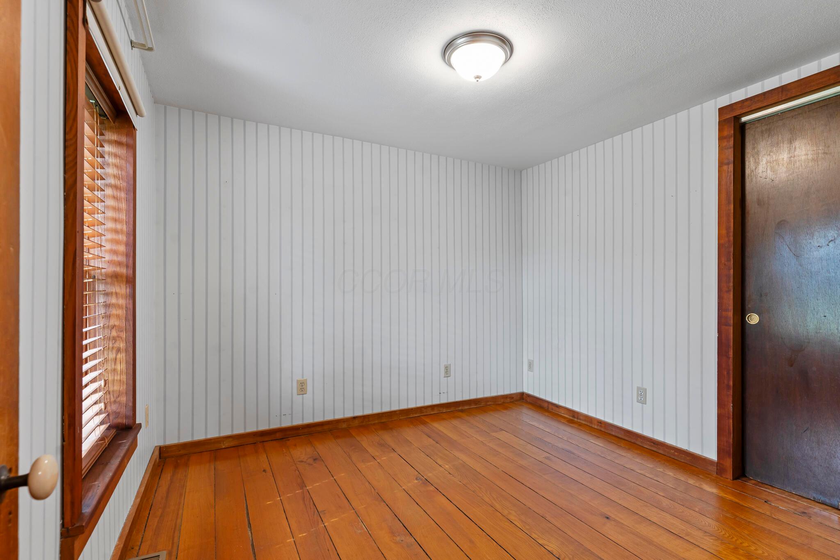
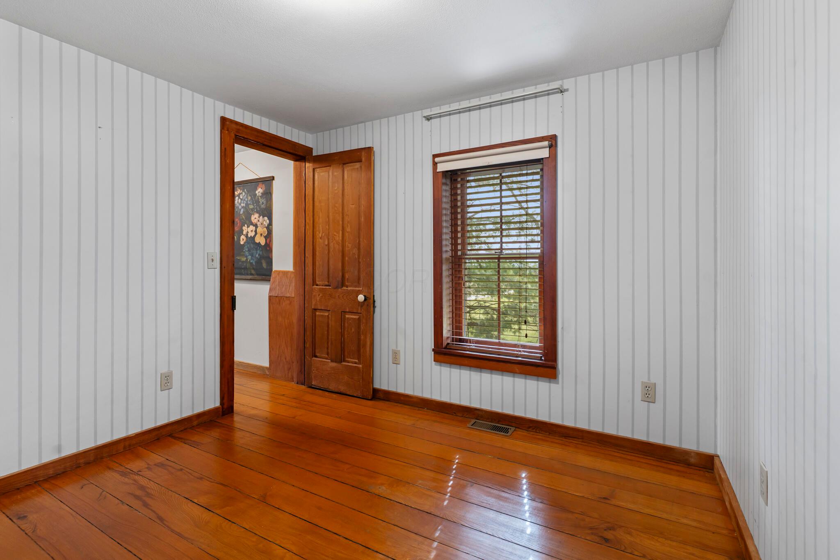
First floor bedroom #2 with attic storage access
First floor bedroom #2 with attic storage access
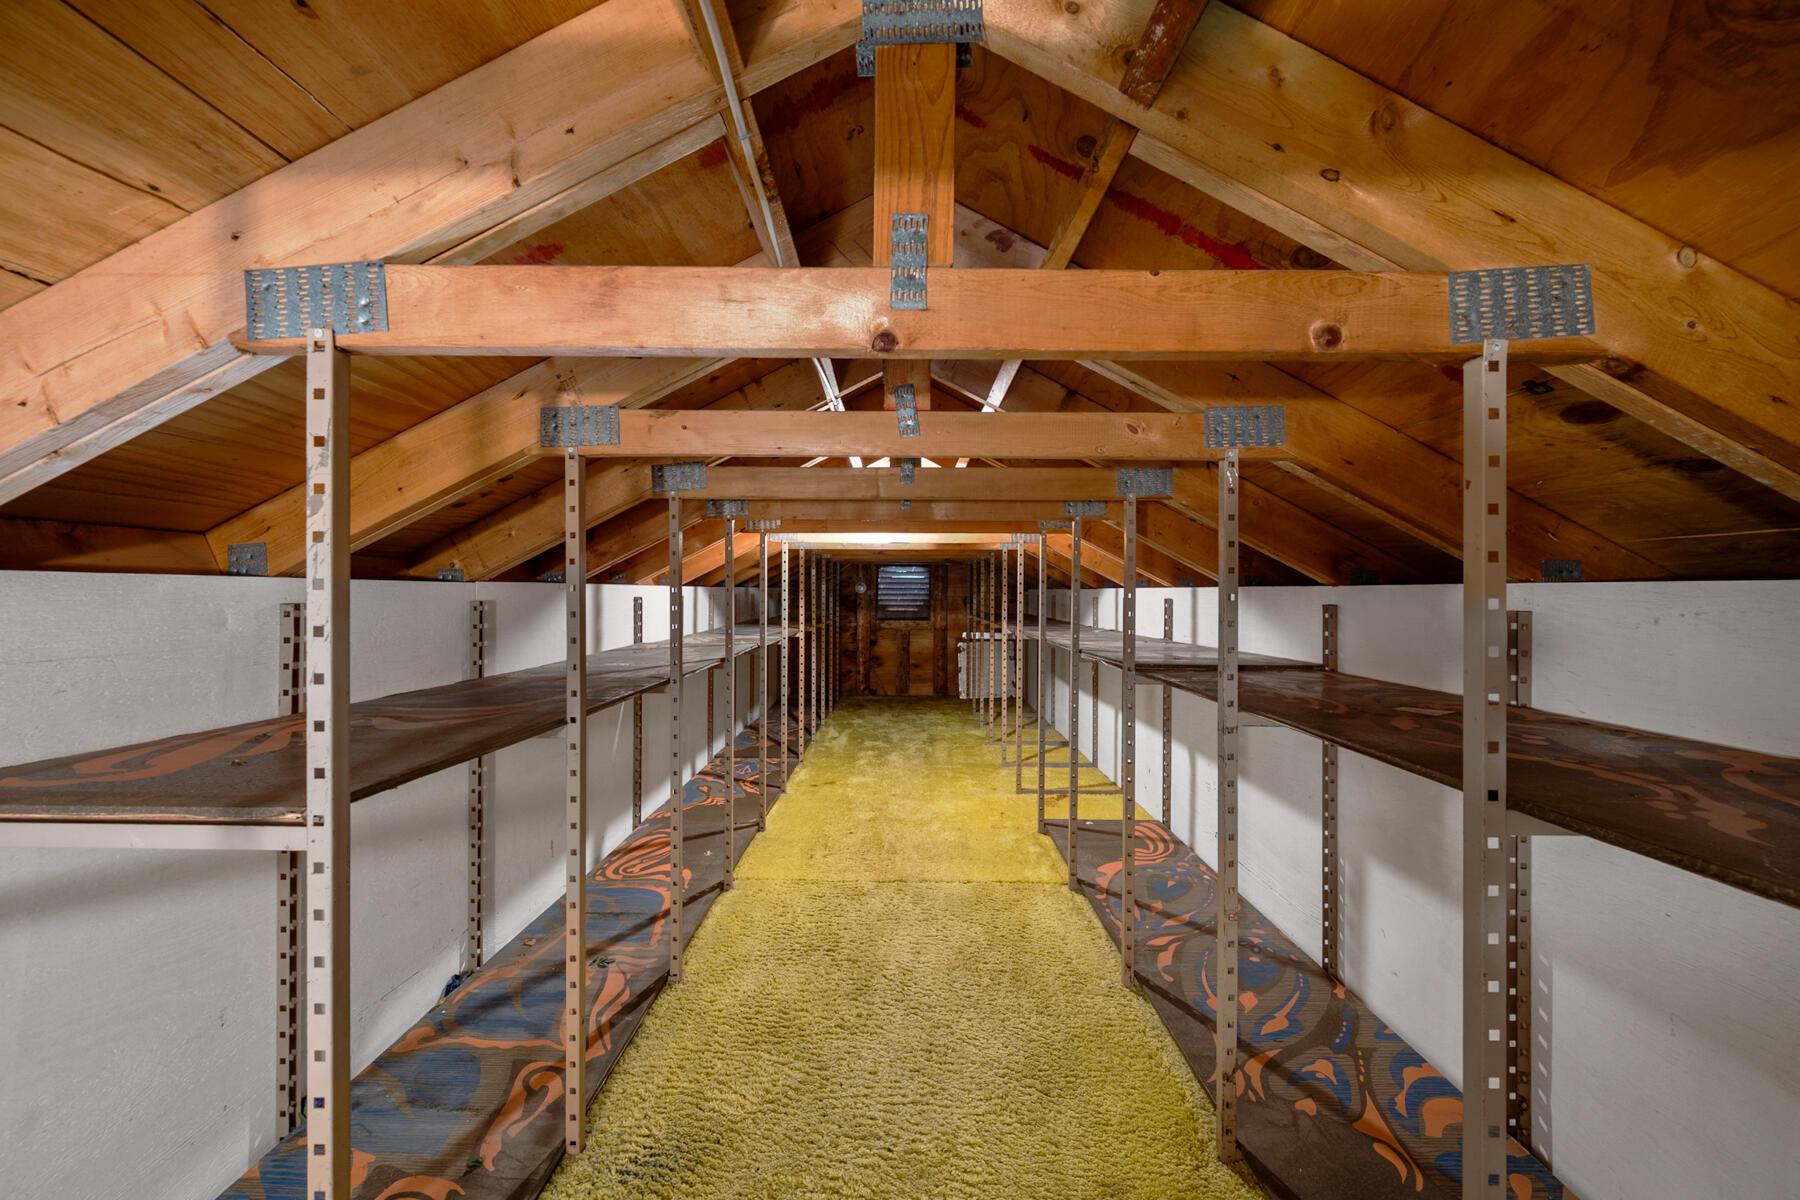
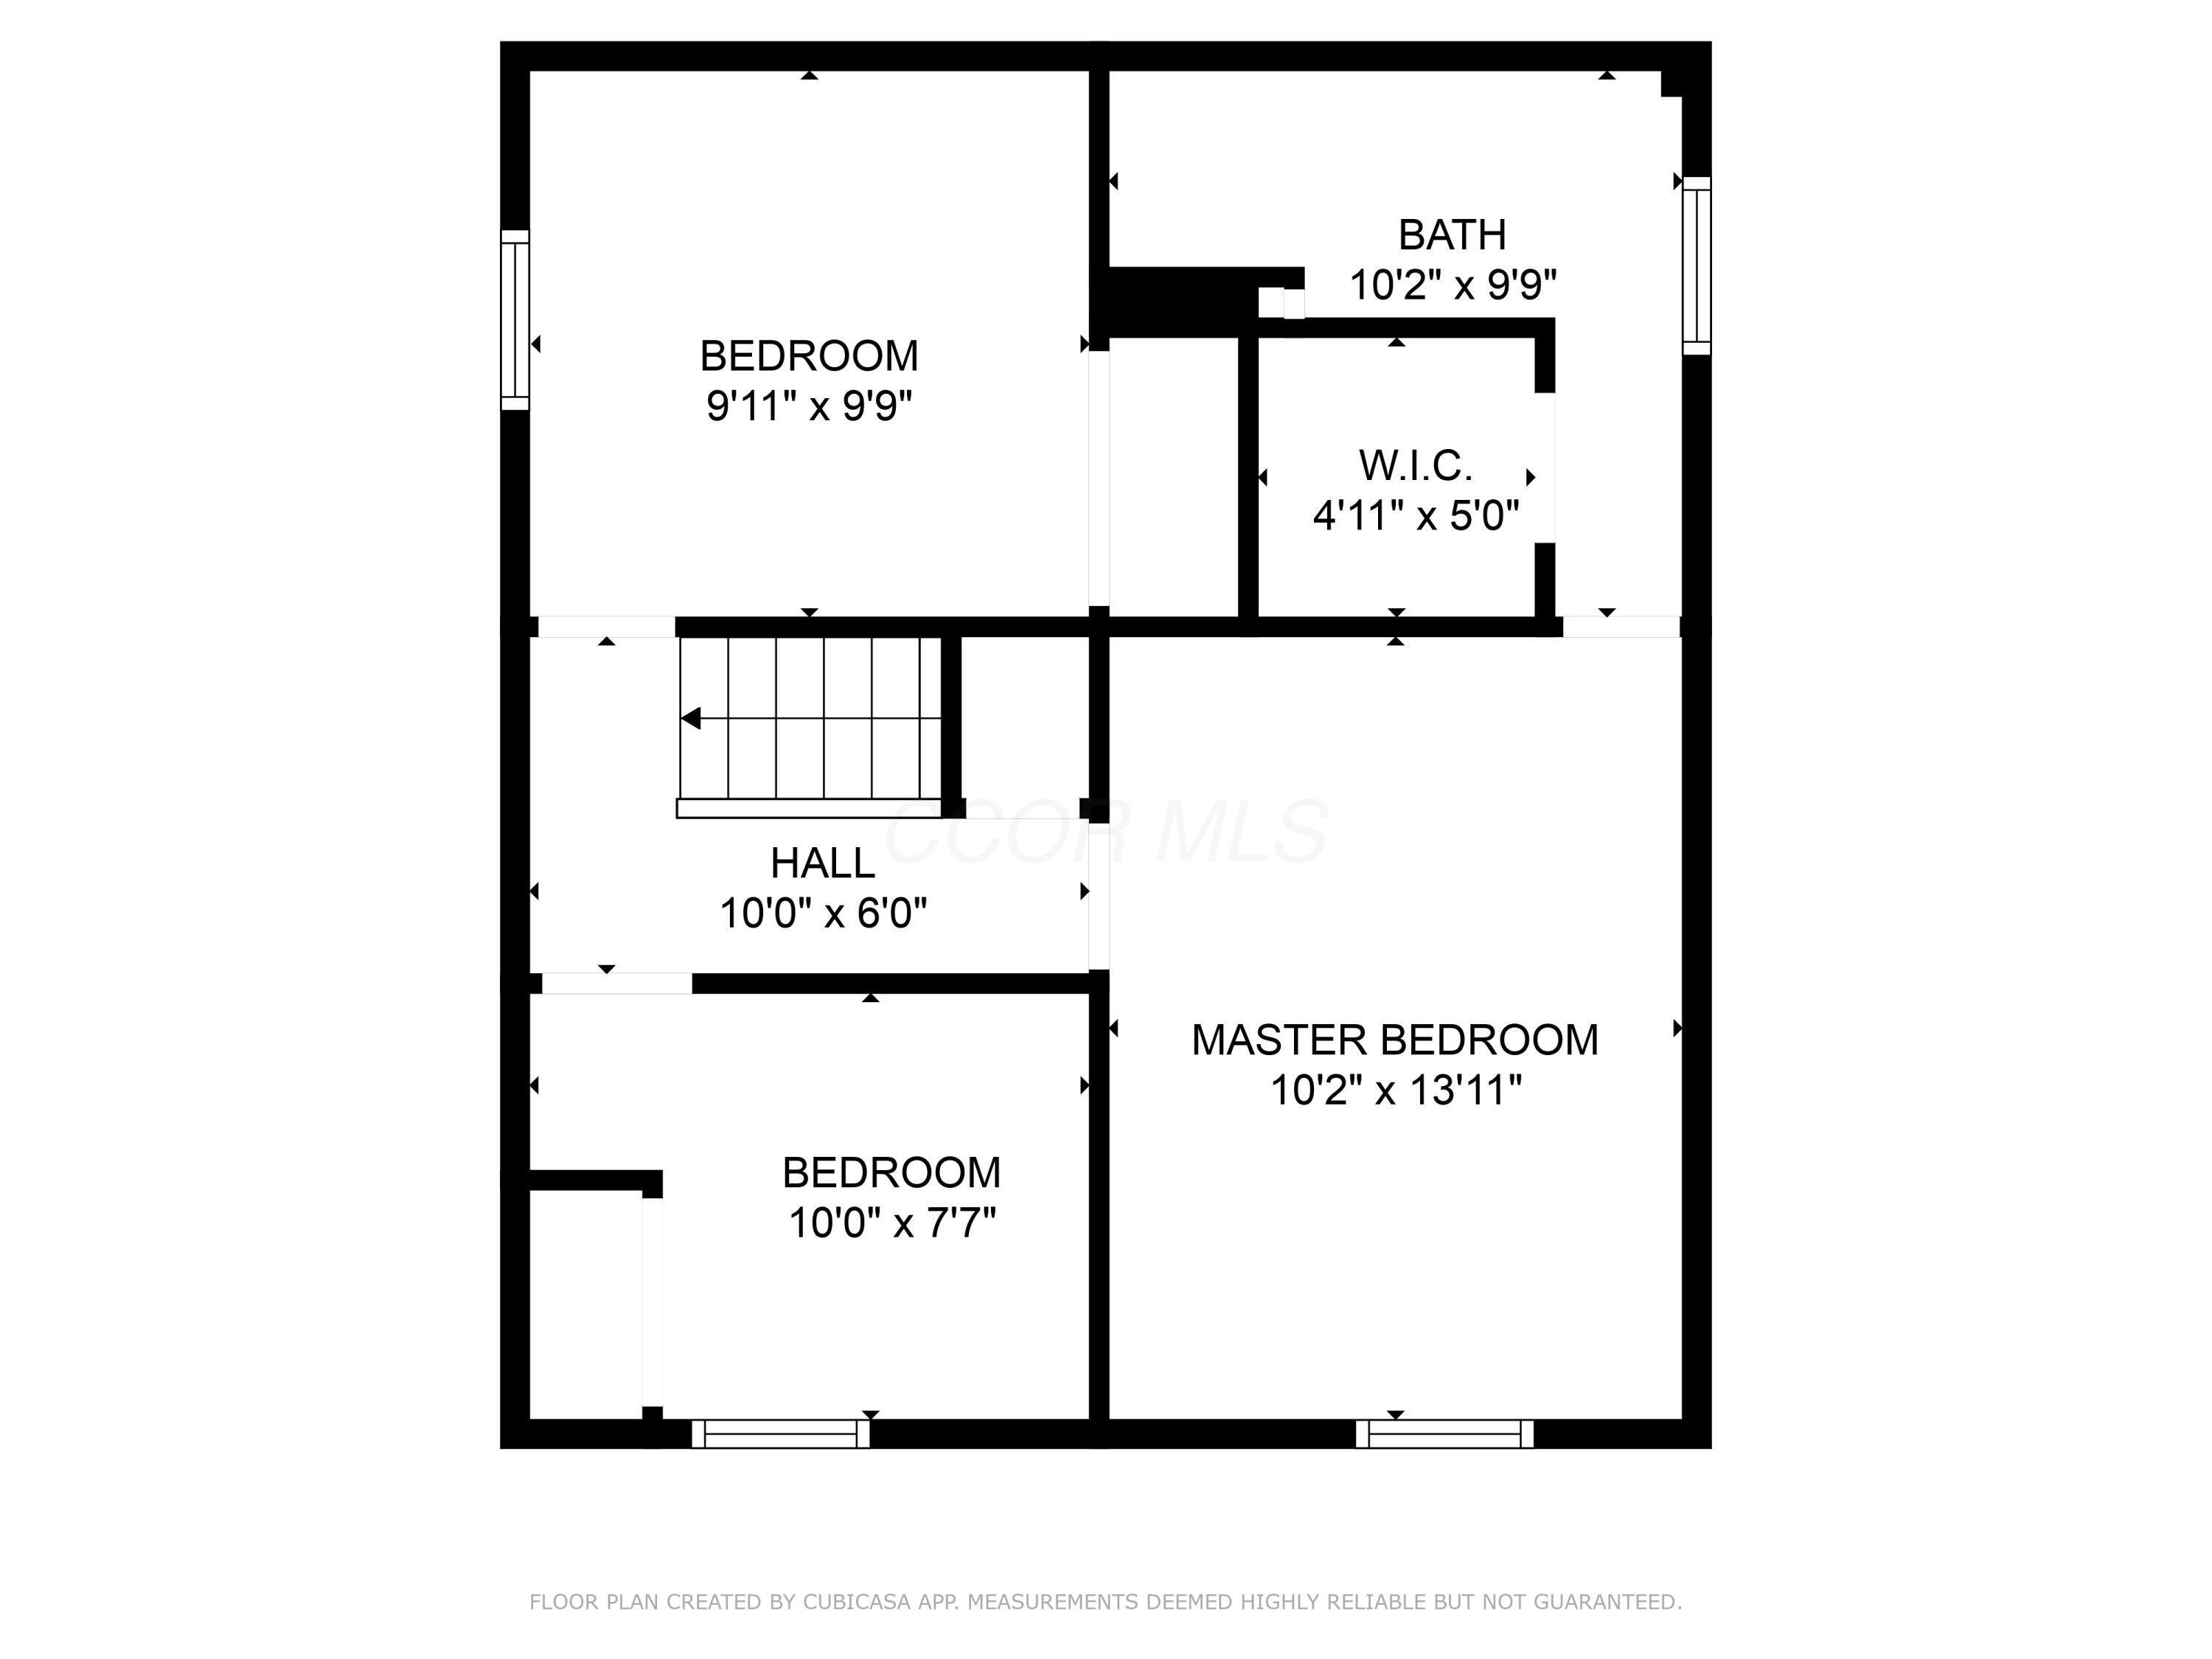
Upper level storage in bedroom #2 lower level.
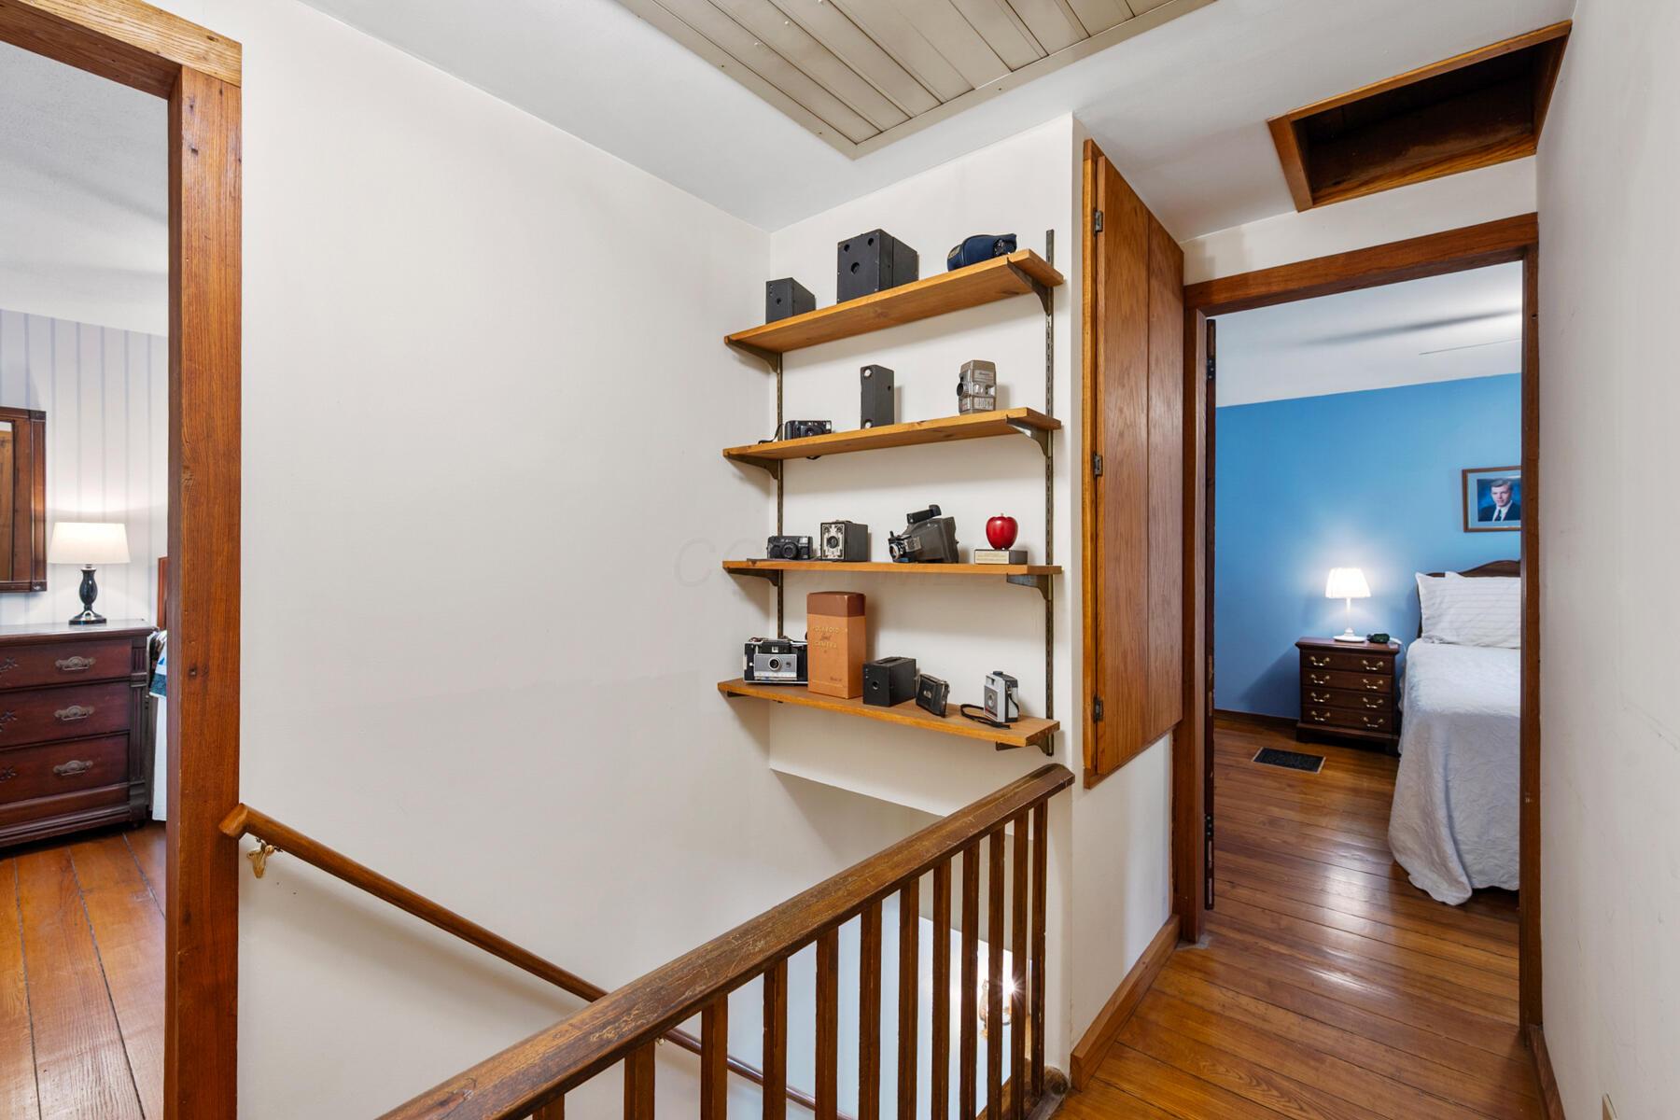
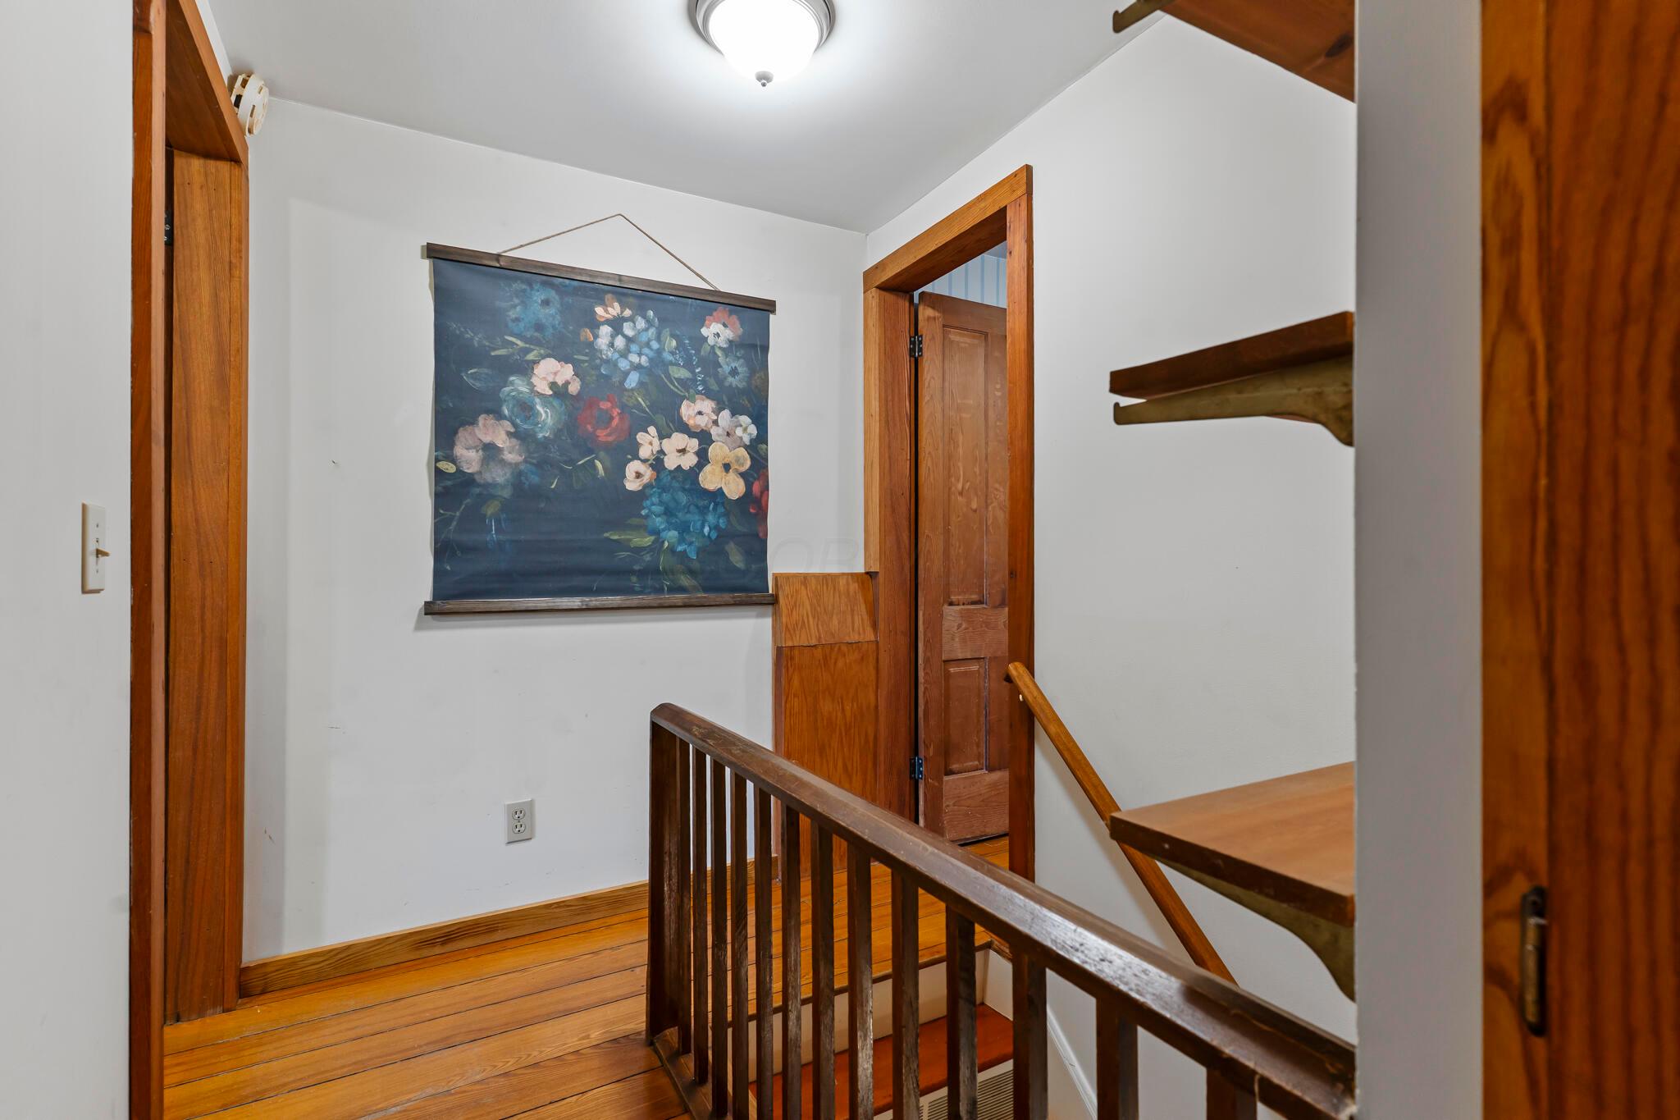
Views to Primary Suite from the stairwell
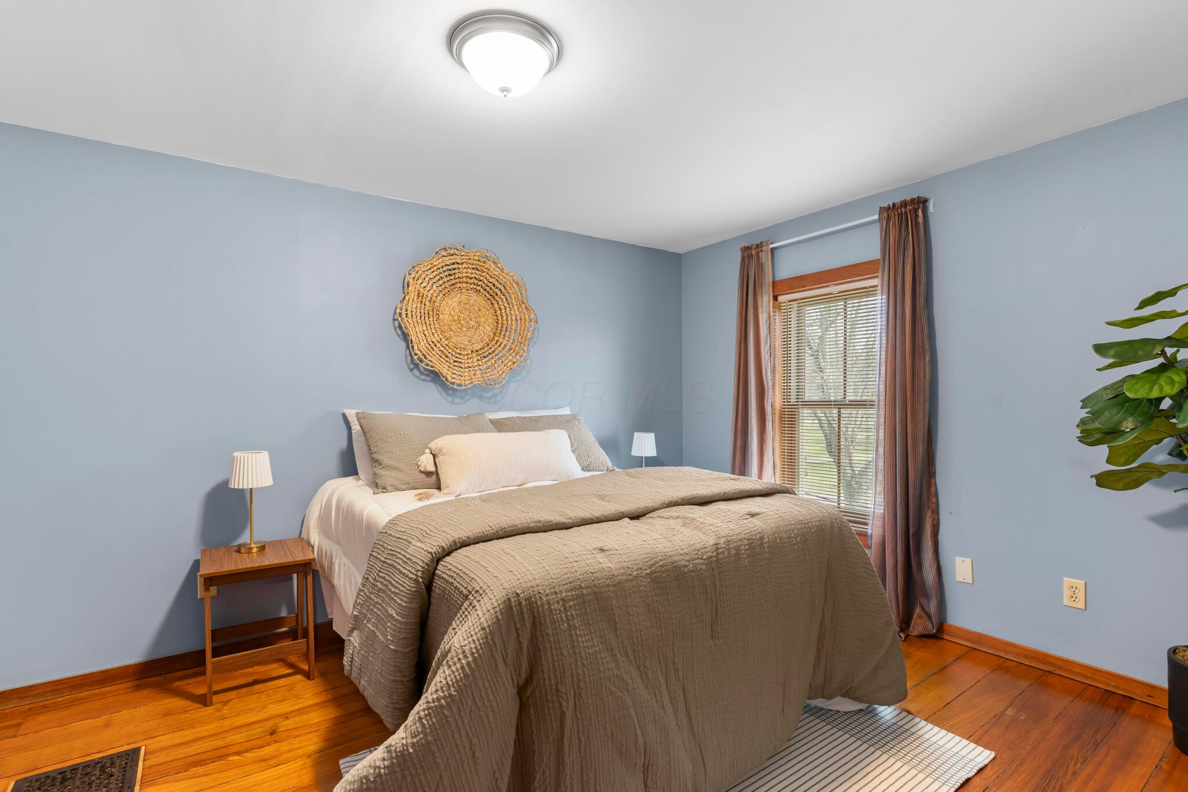
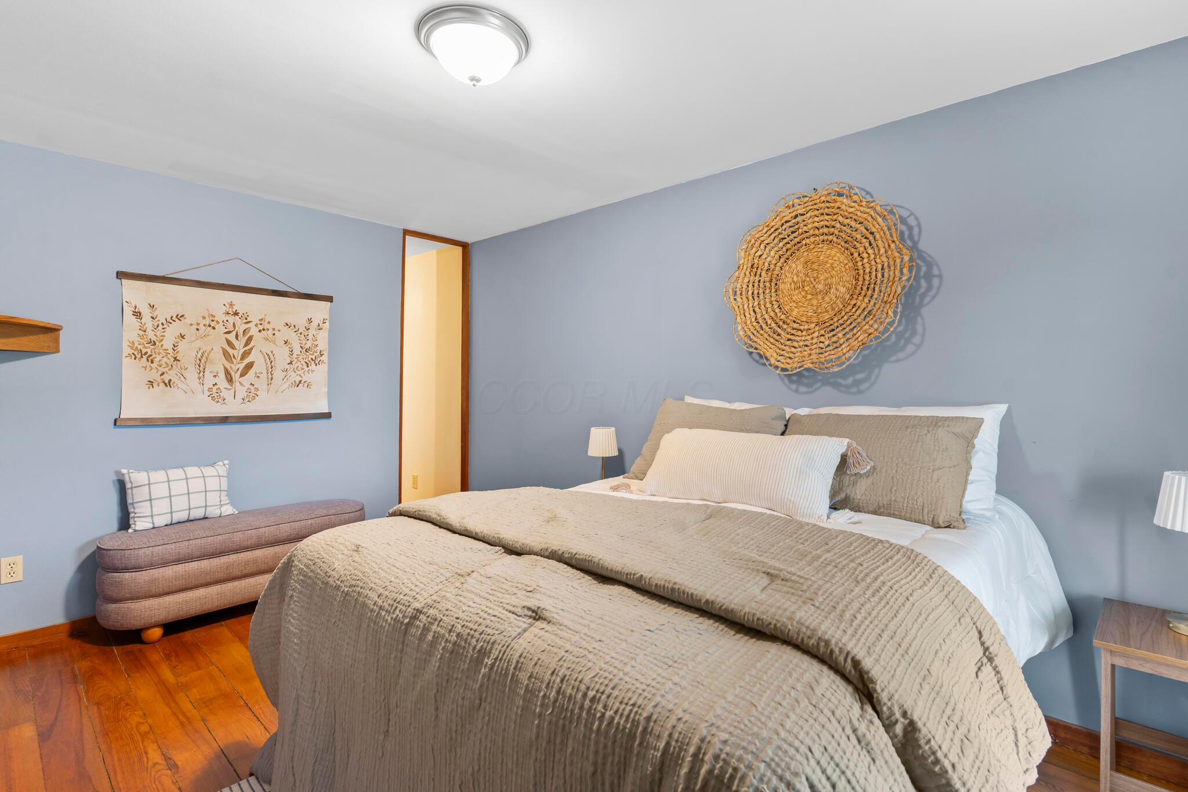
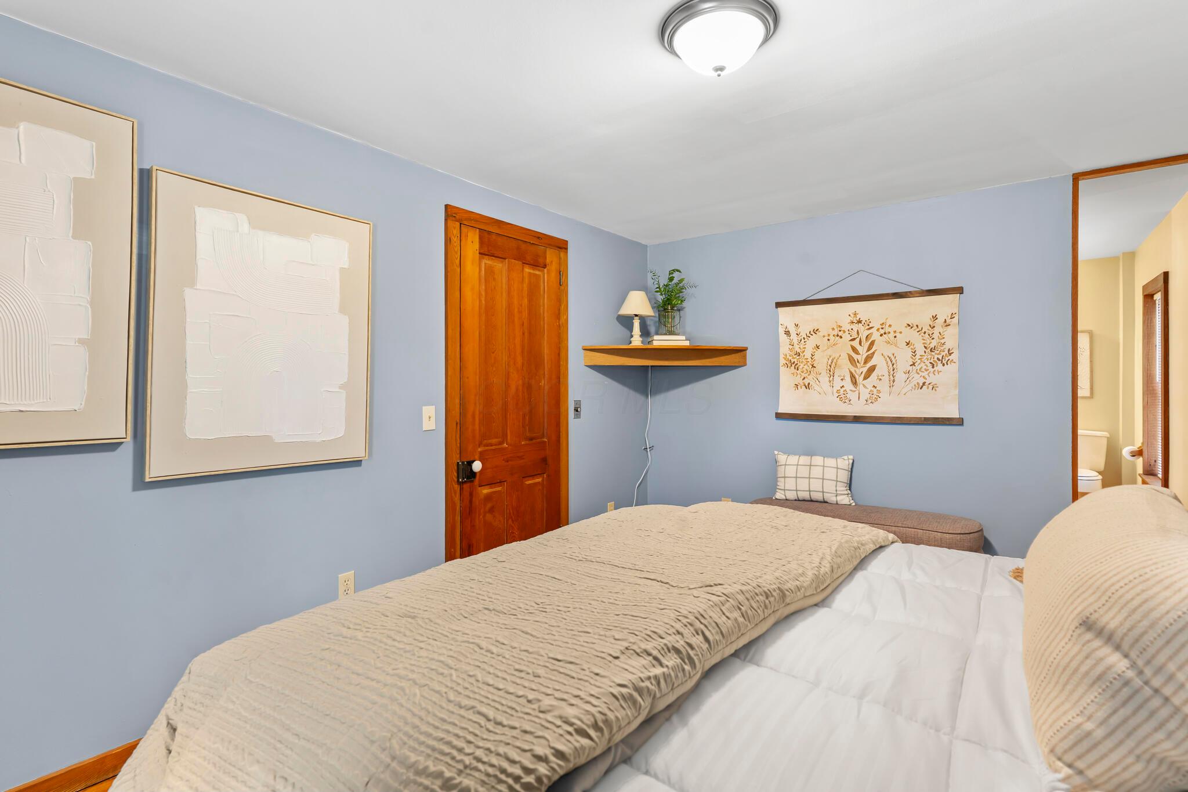
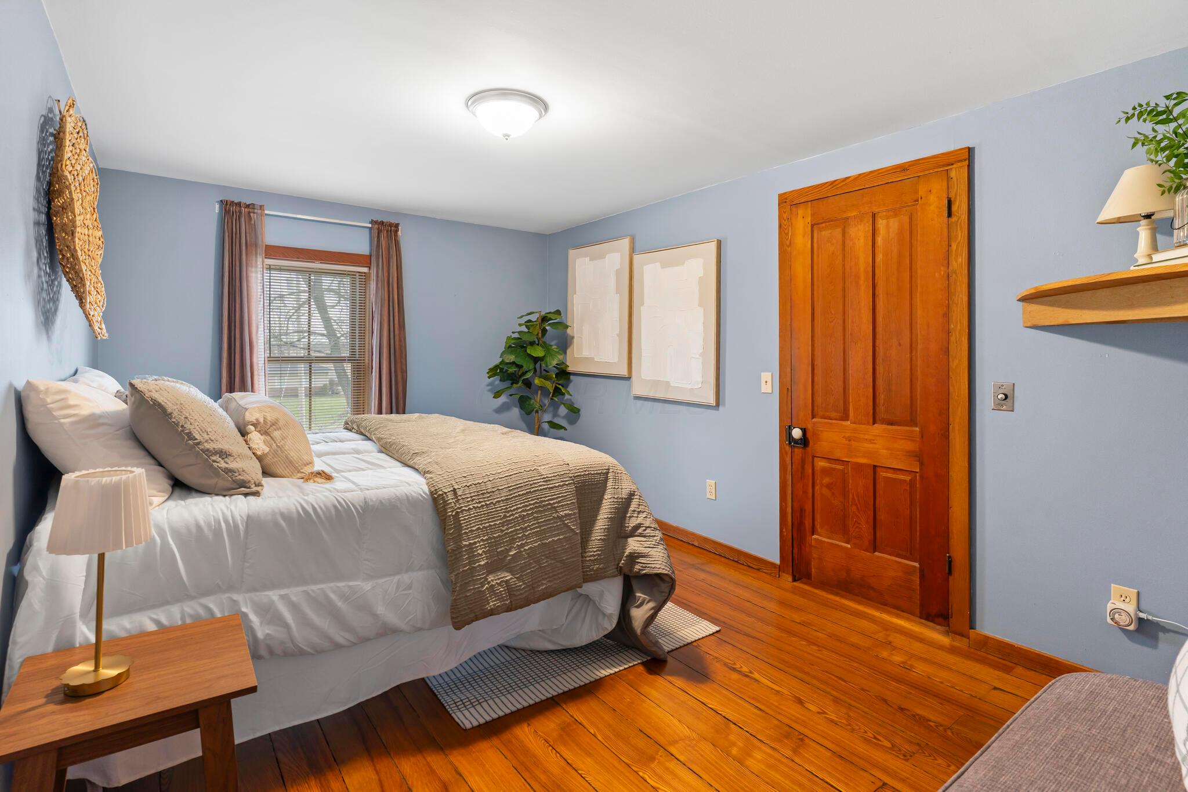
Primary suite bedroom #1 upper level
Primary Suite walk in coset
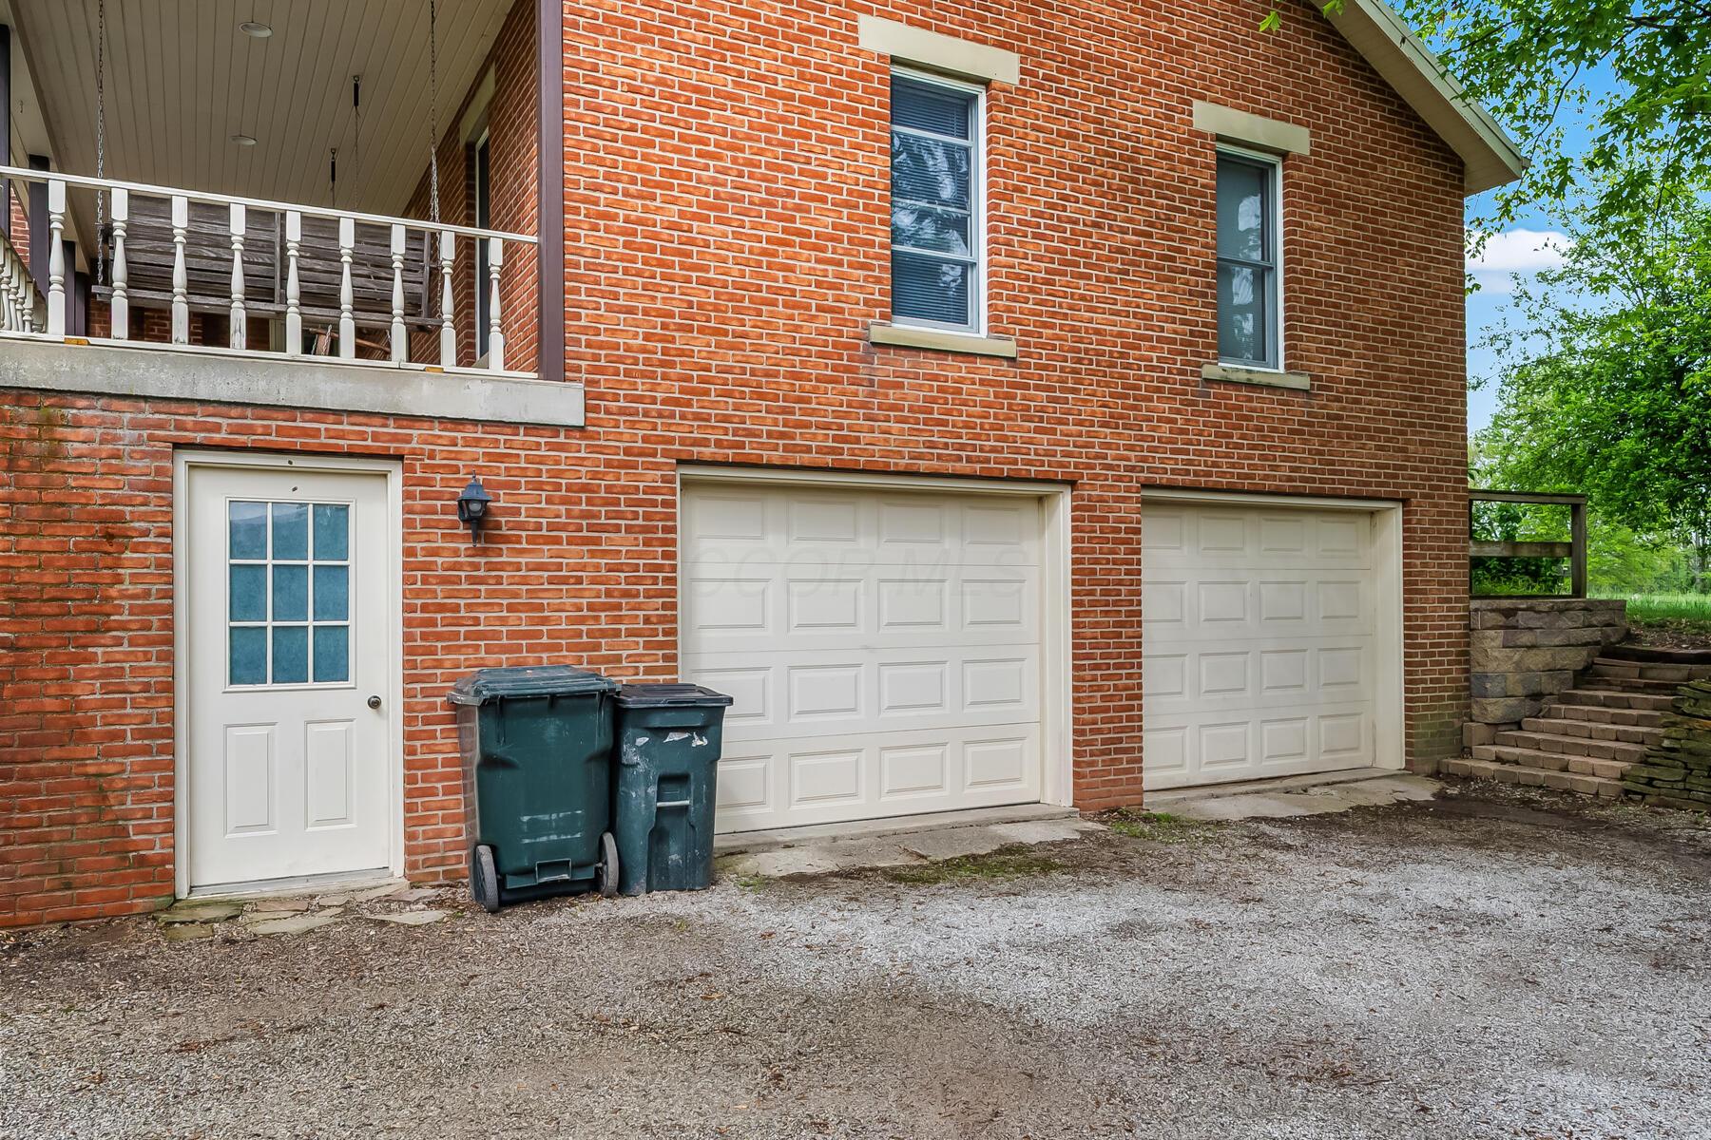
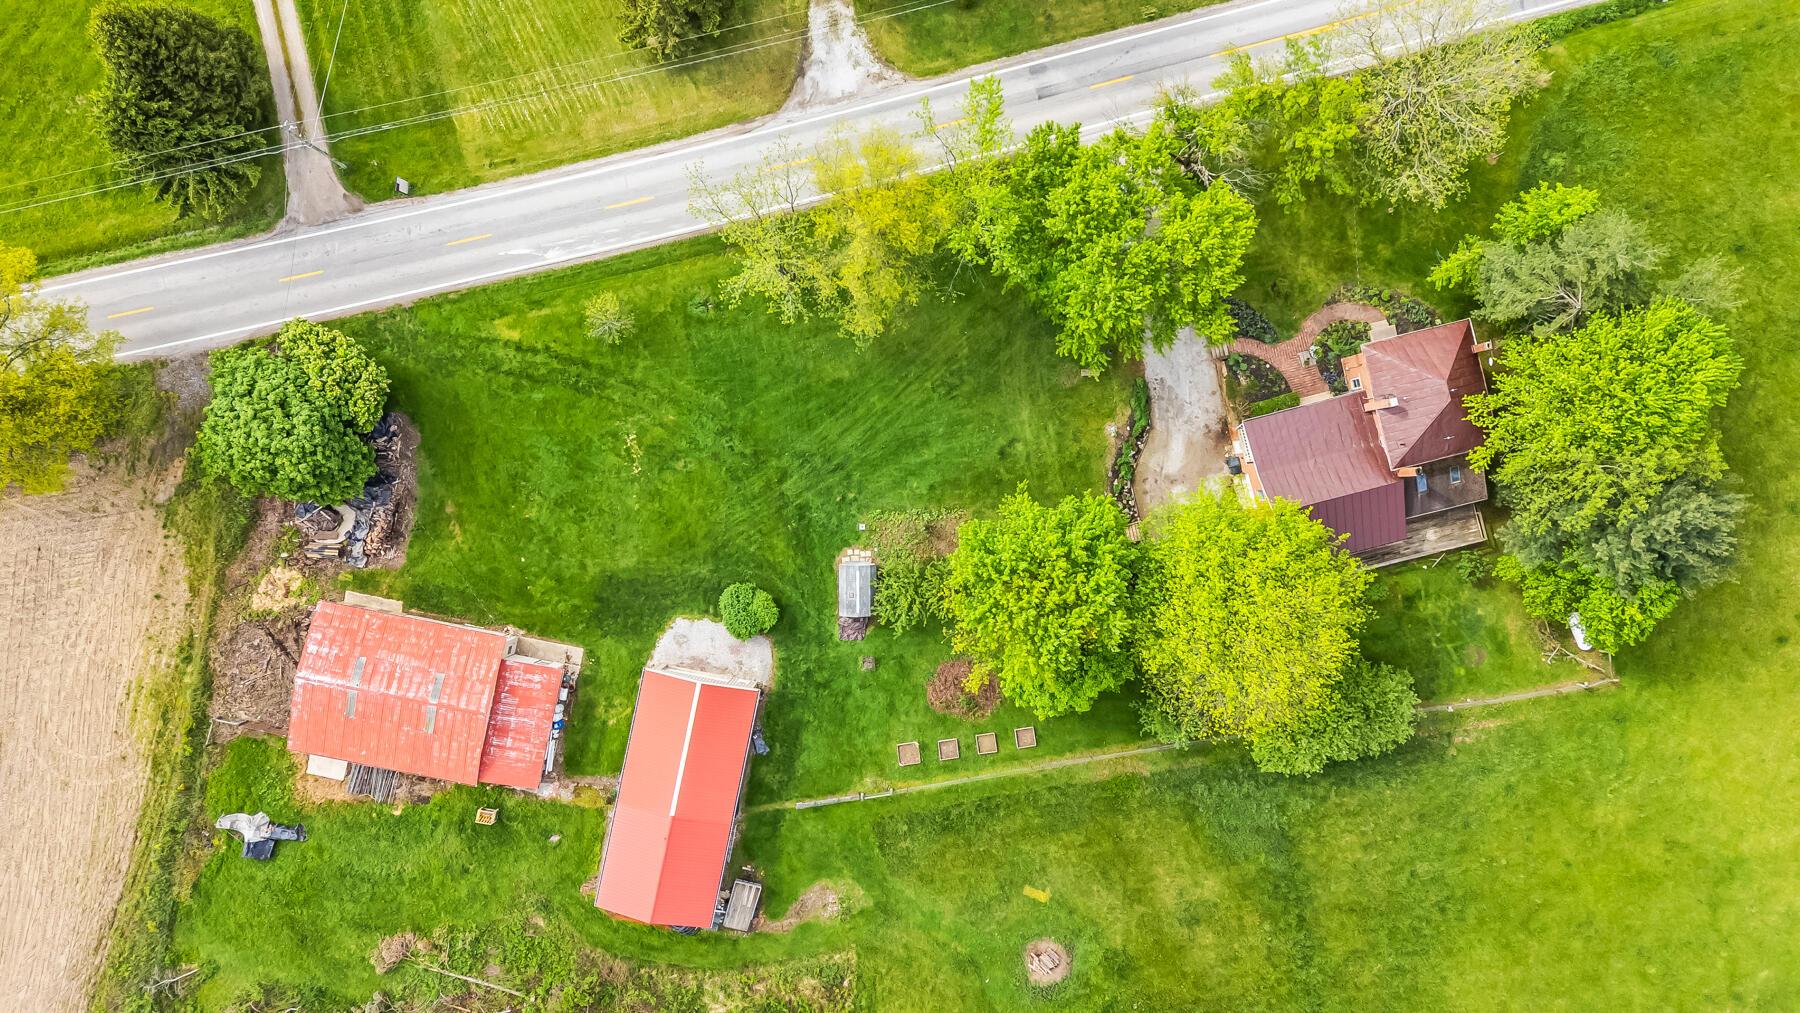
Side load two car garage and storage.
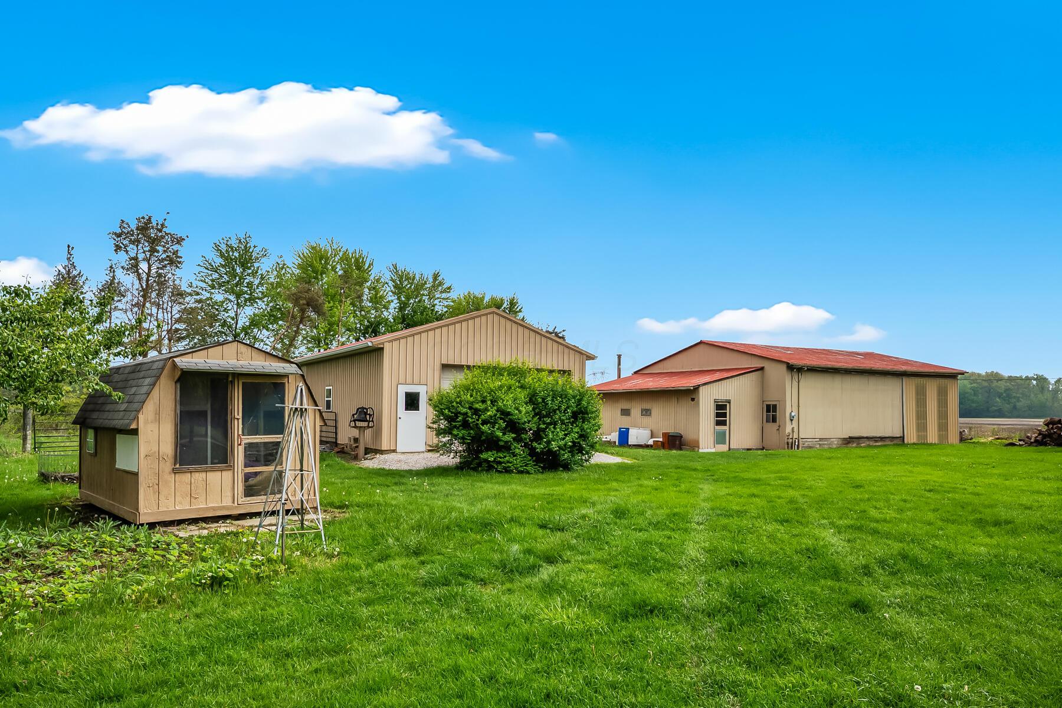
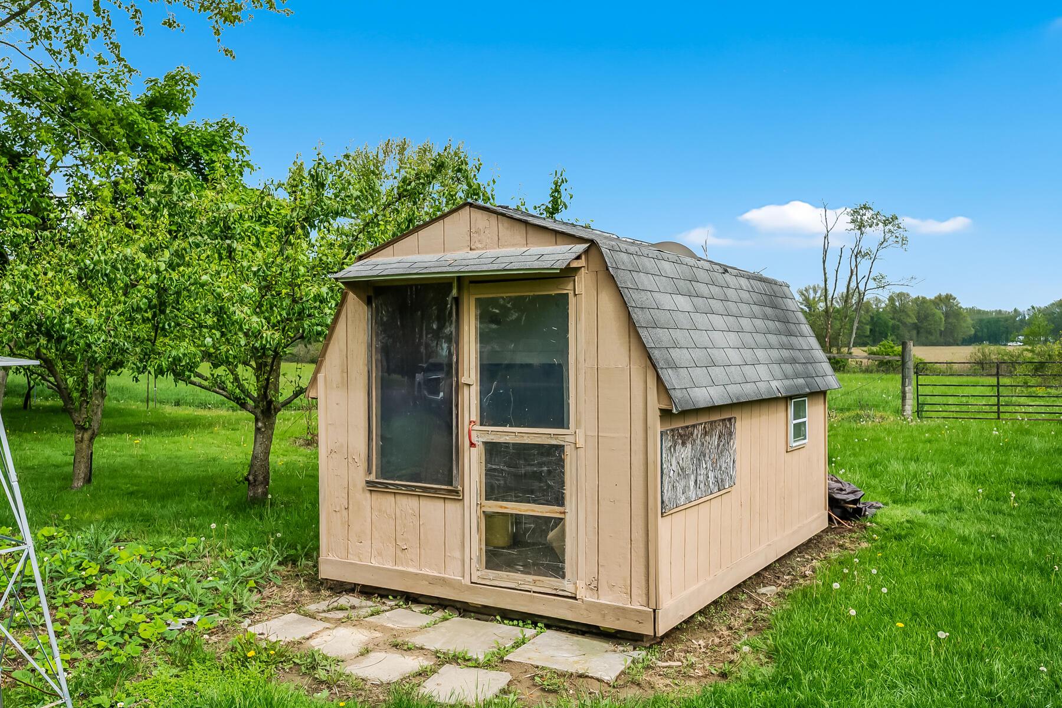
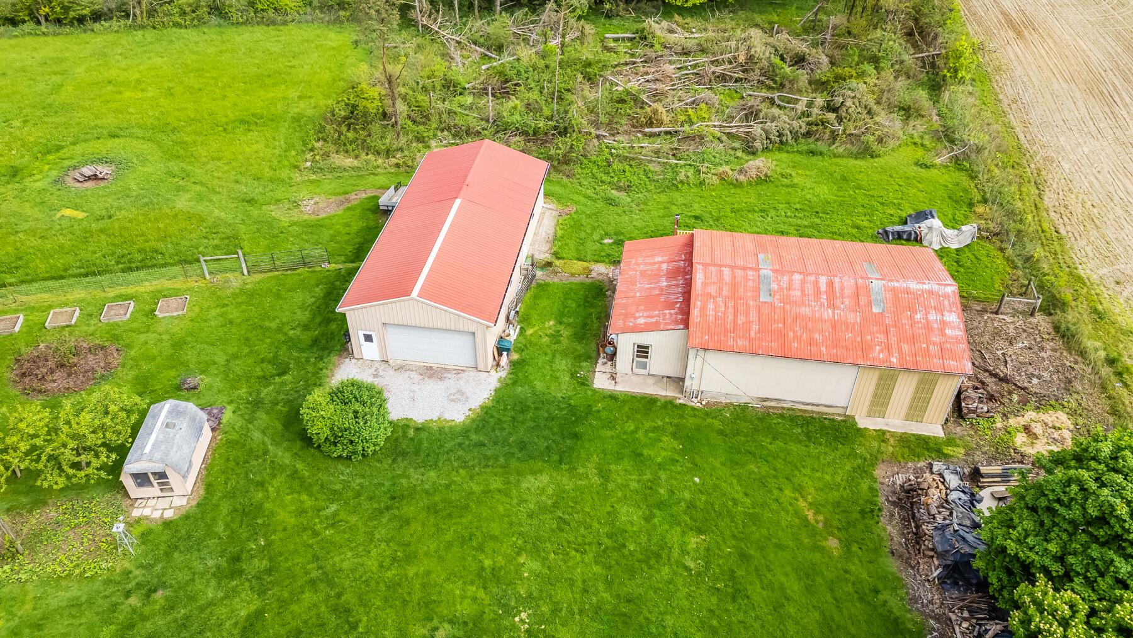
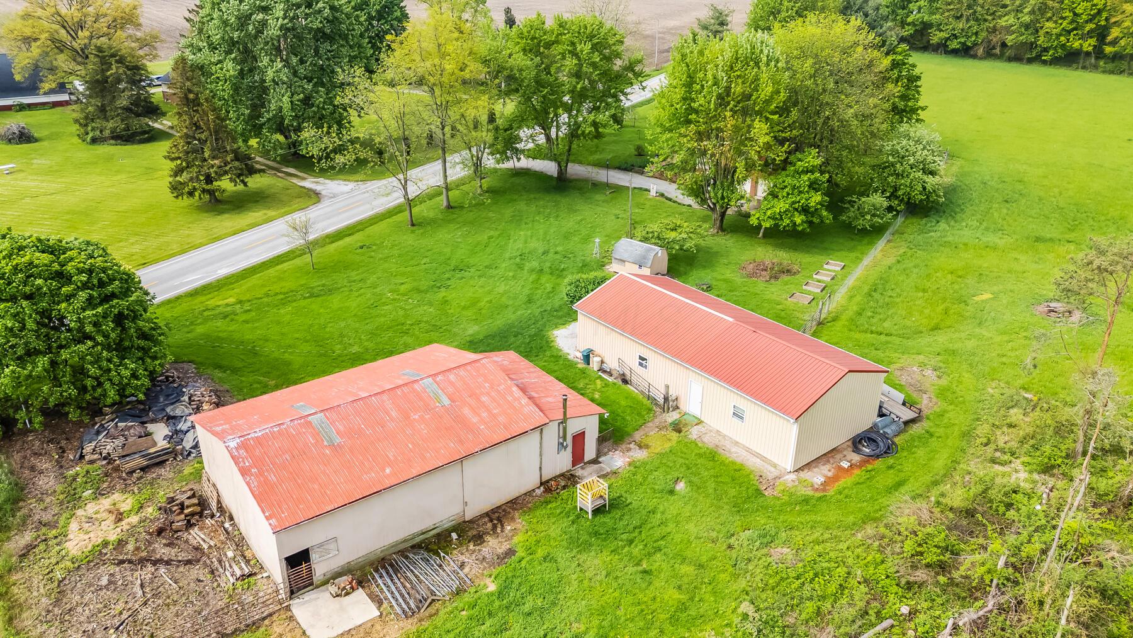
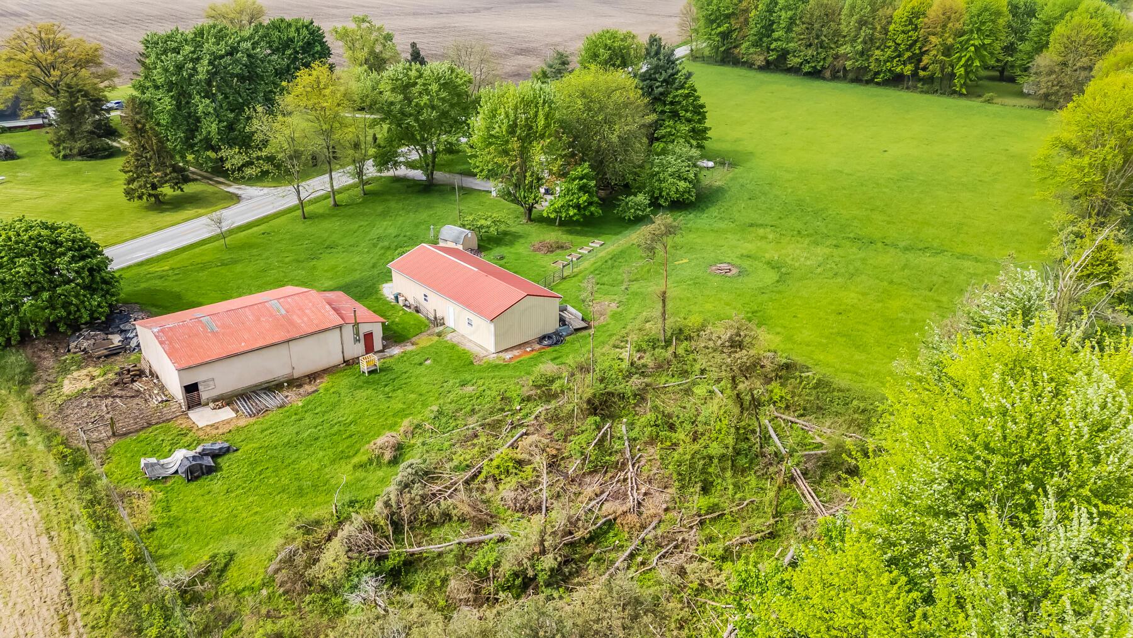
Vintage playhouse or storage shed
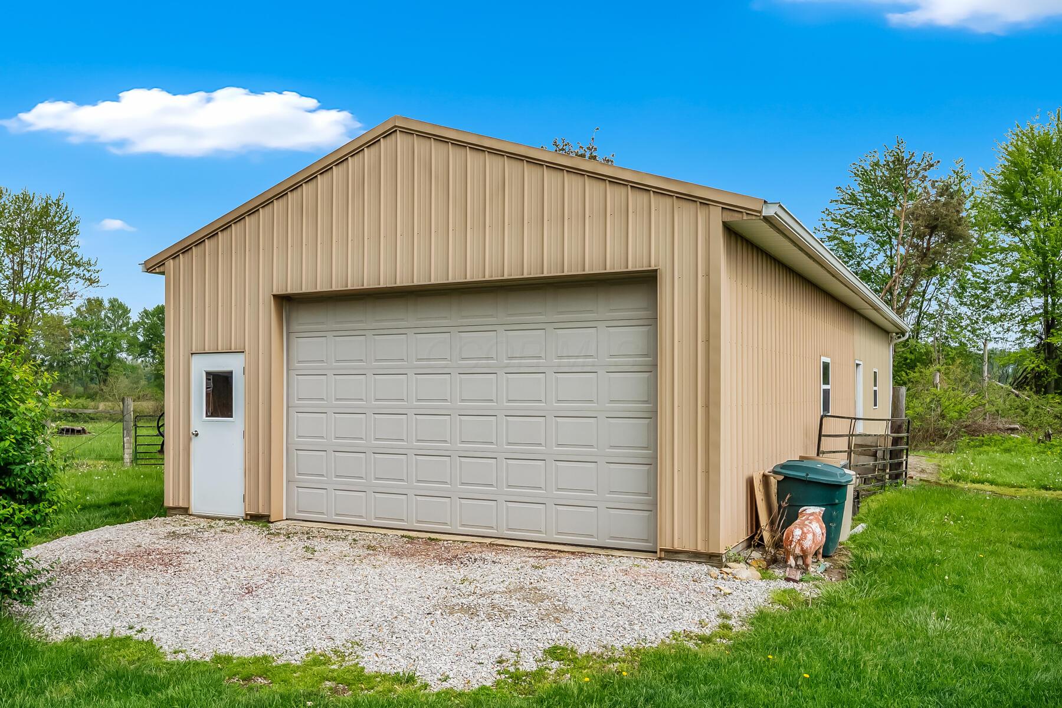
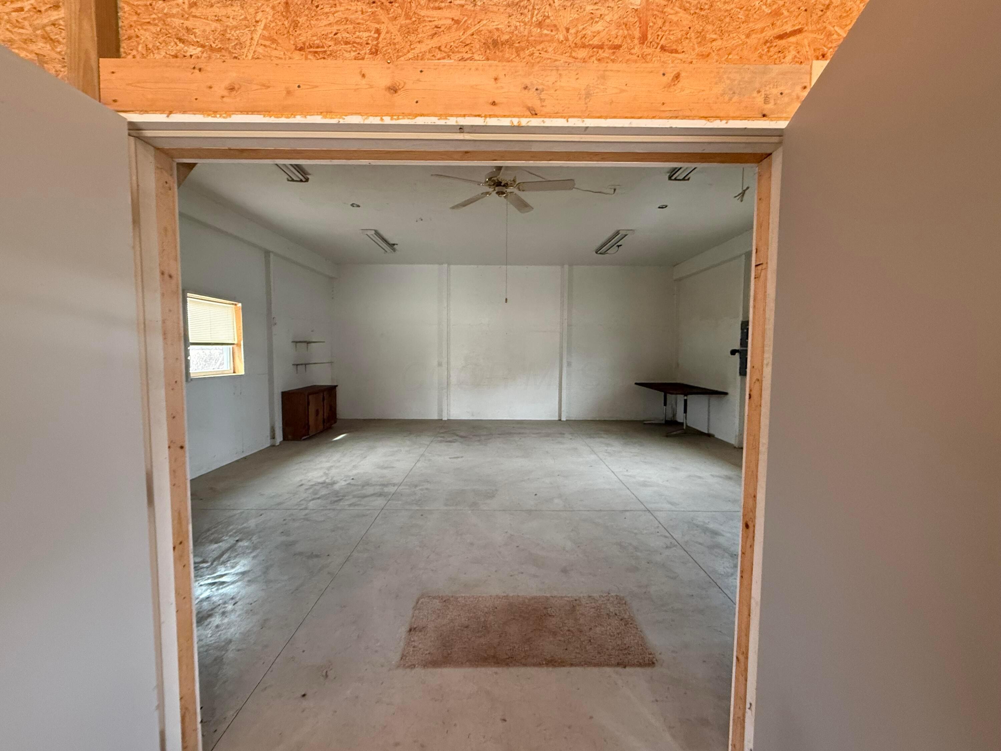
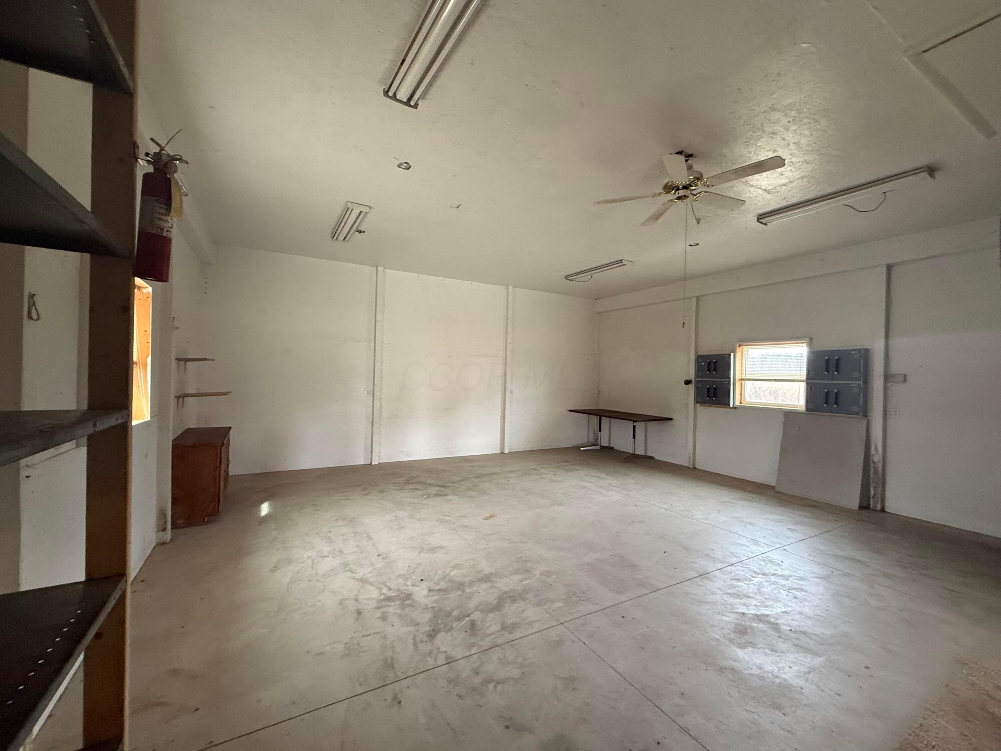
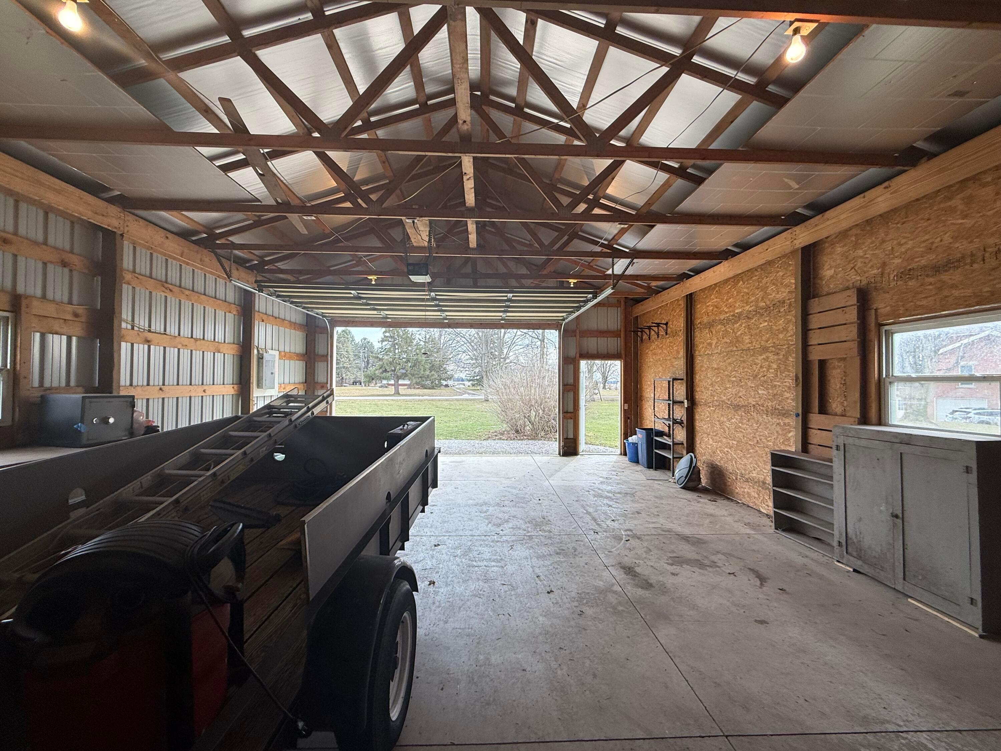
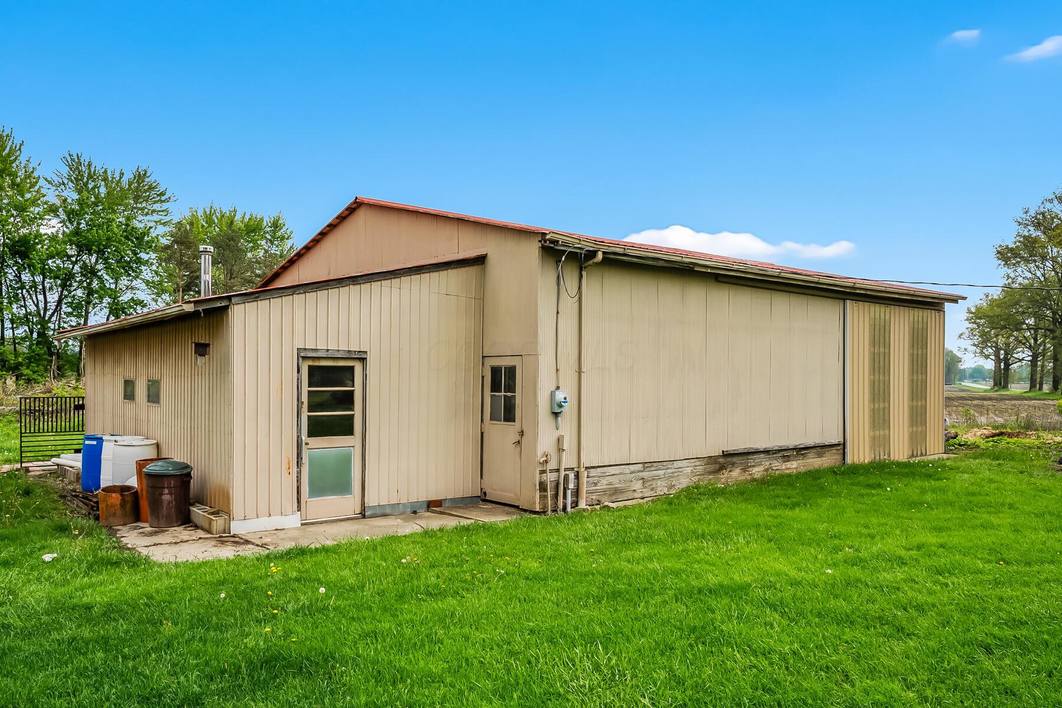
Small garage with climate control workshop
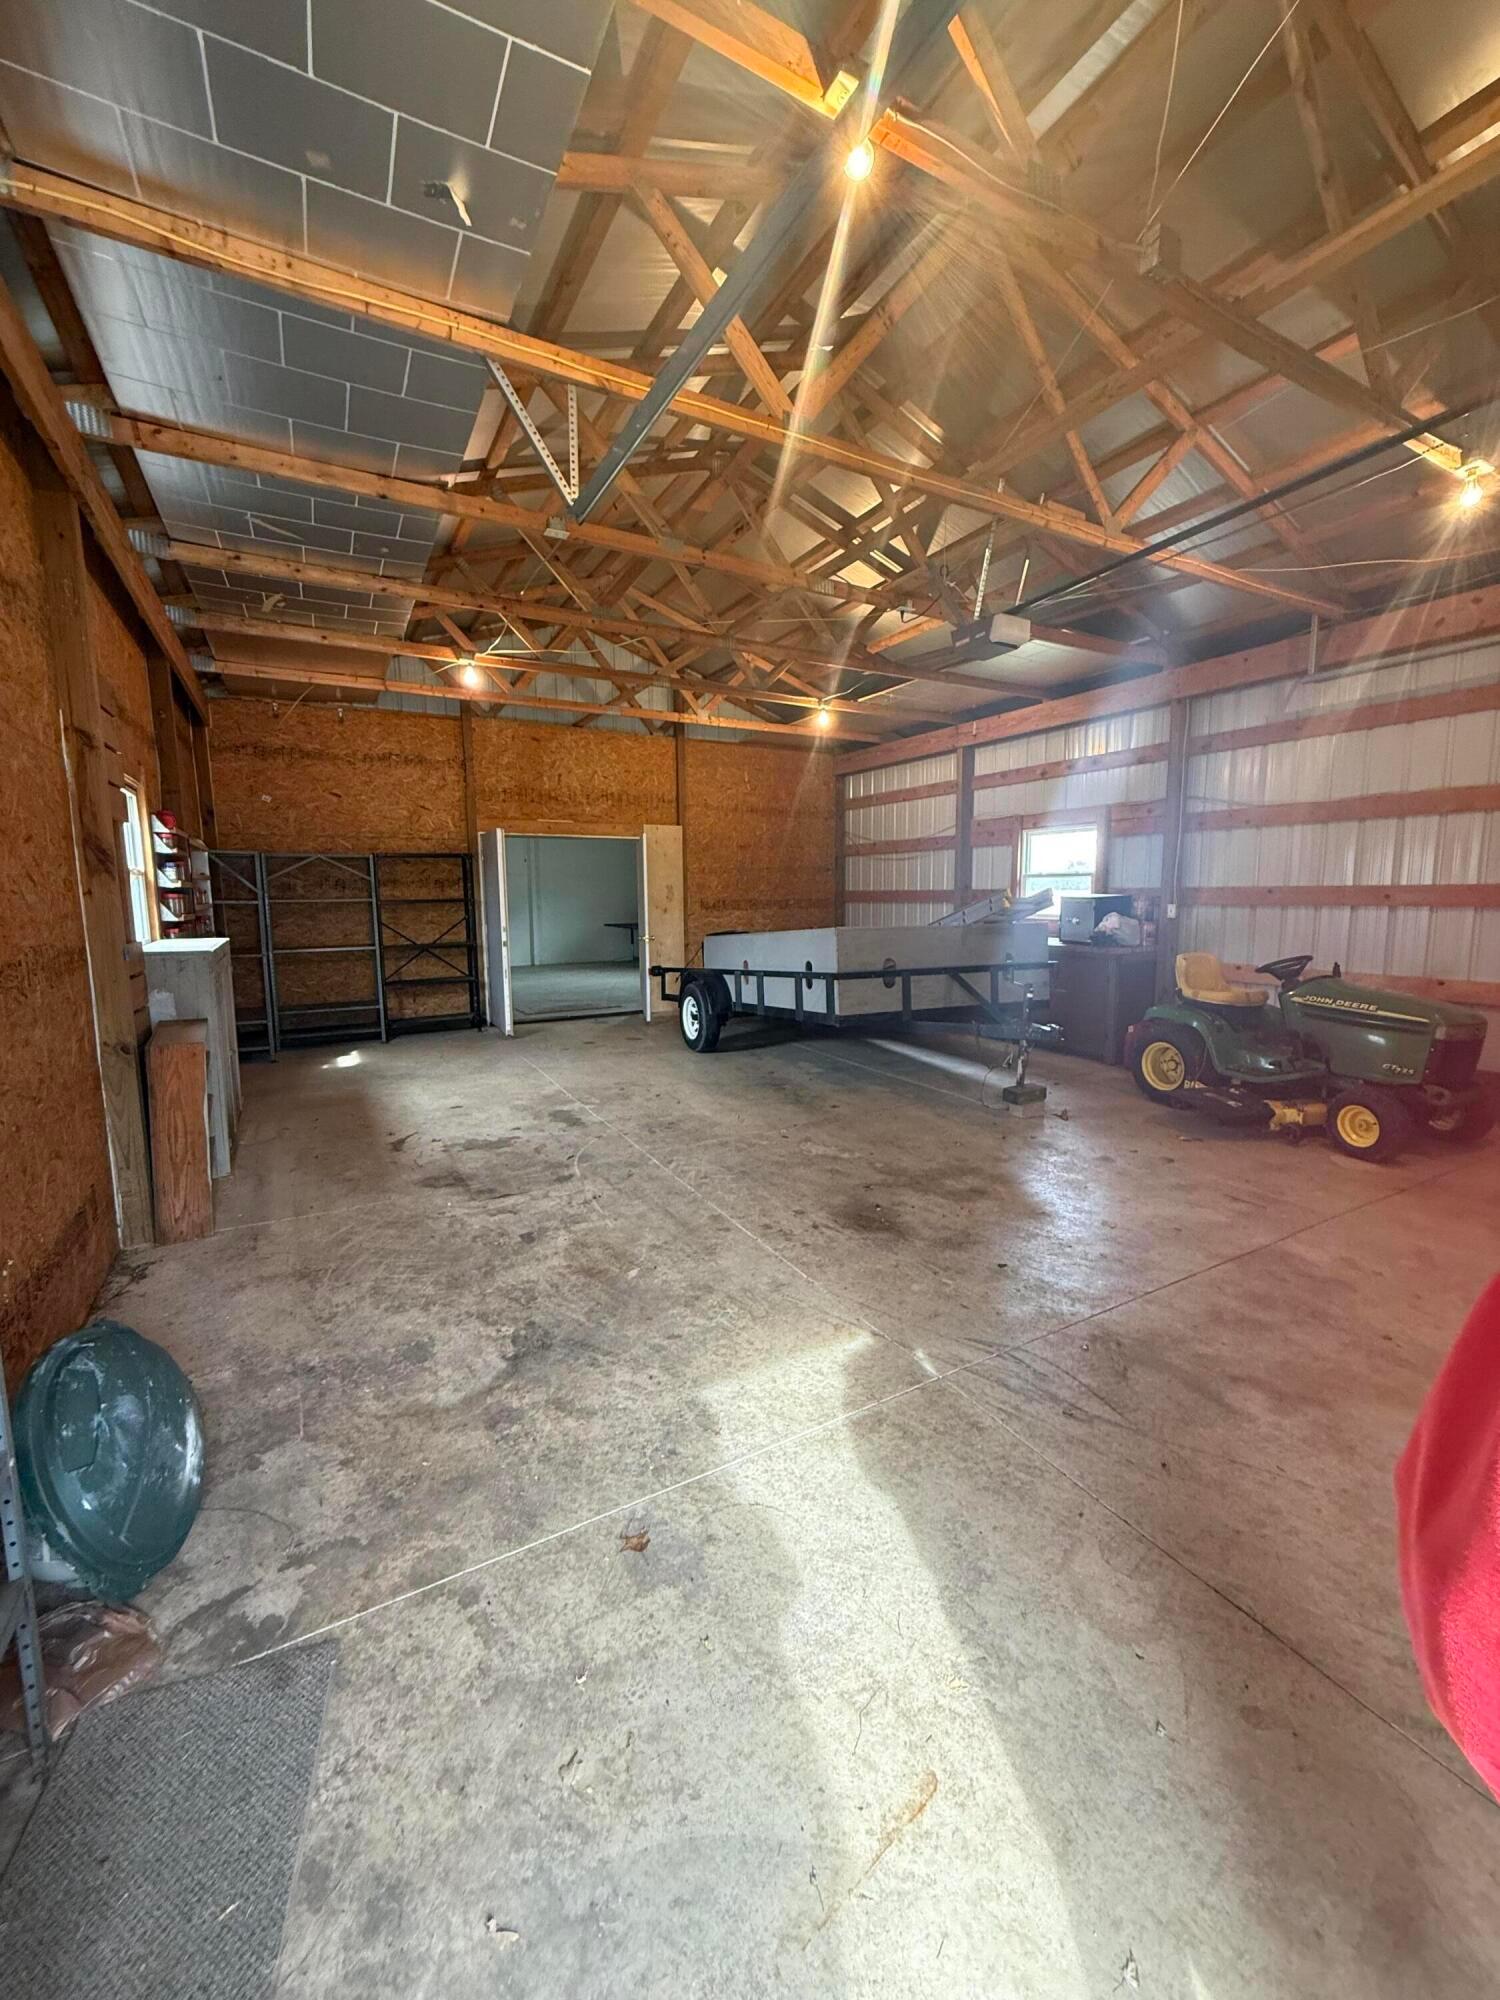
Garage with workshop in the back
Entrance to garage workshop
View of garage back to entry
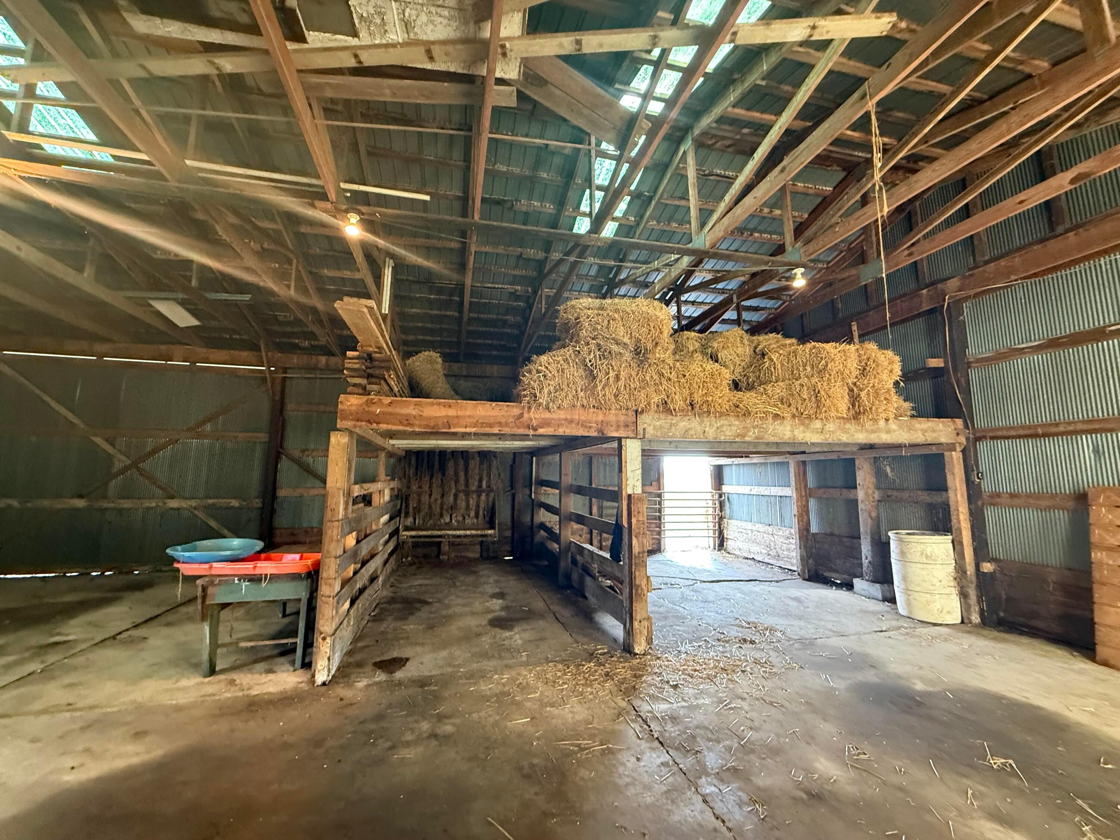
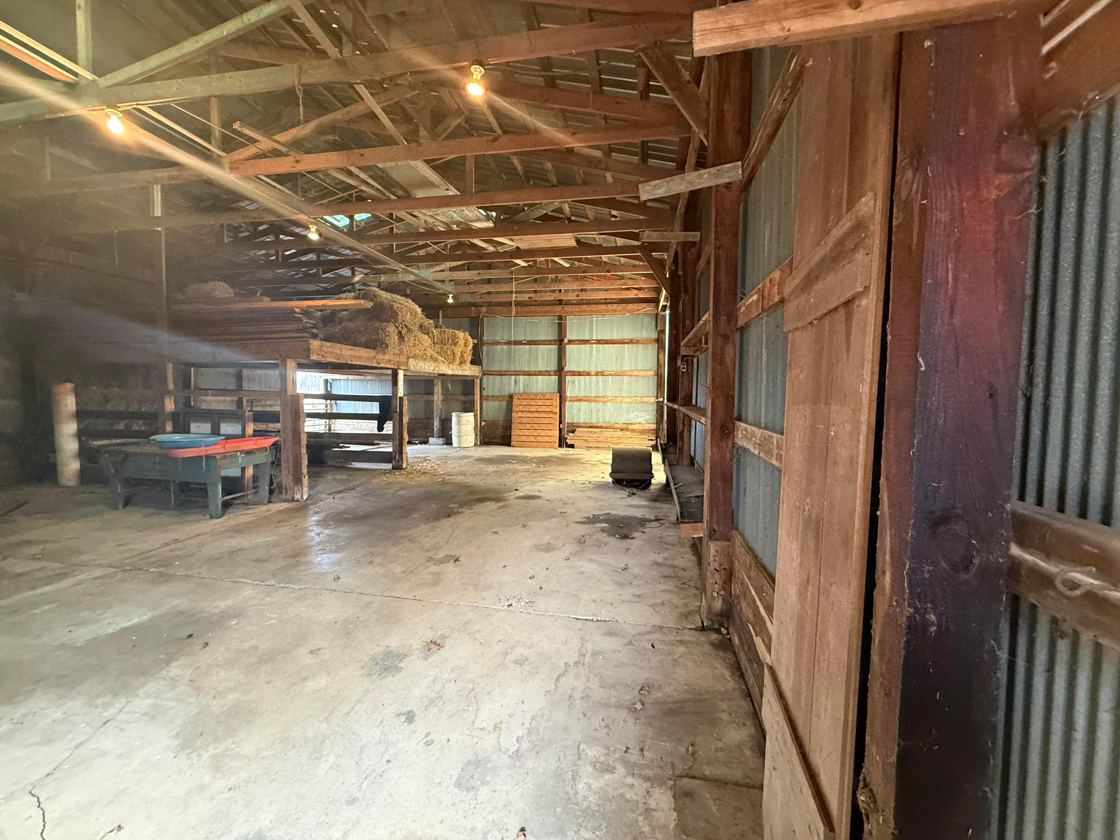
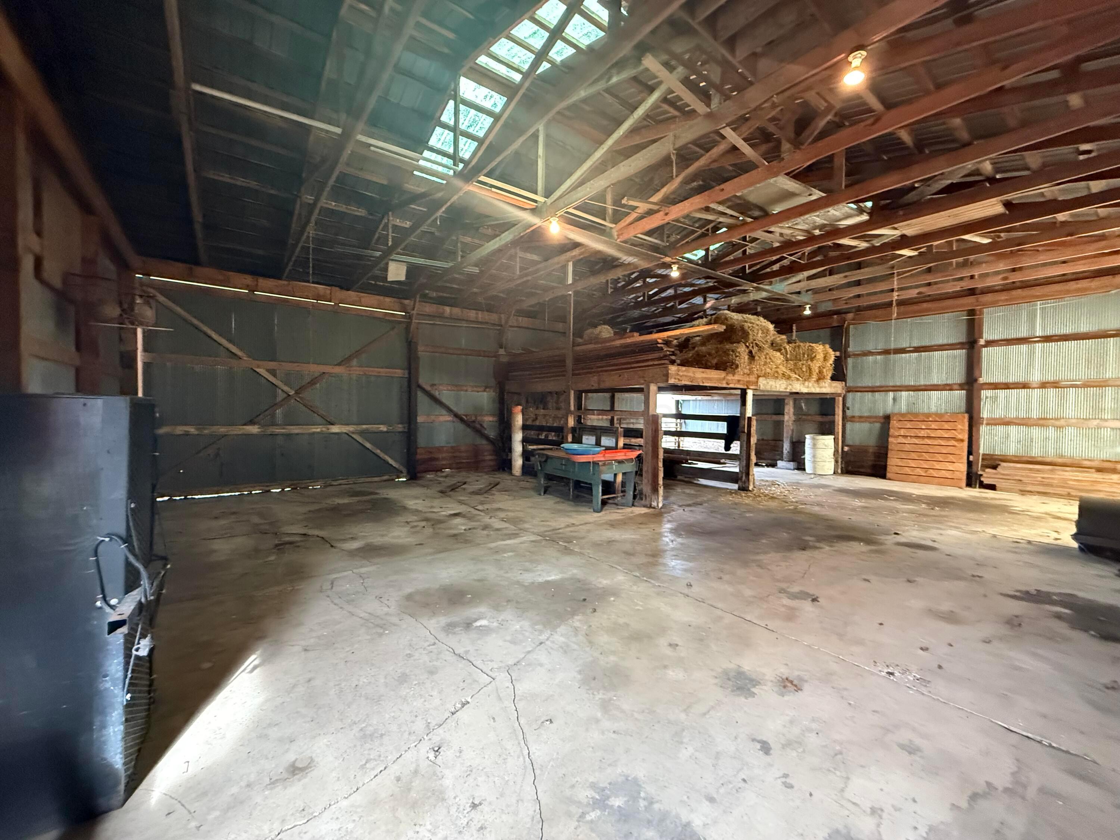
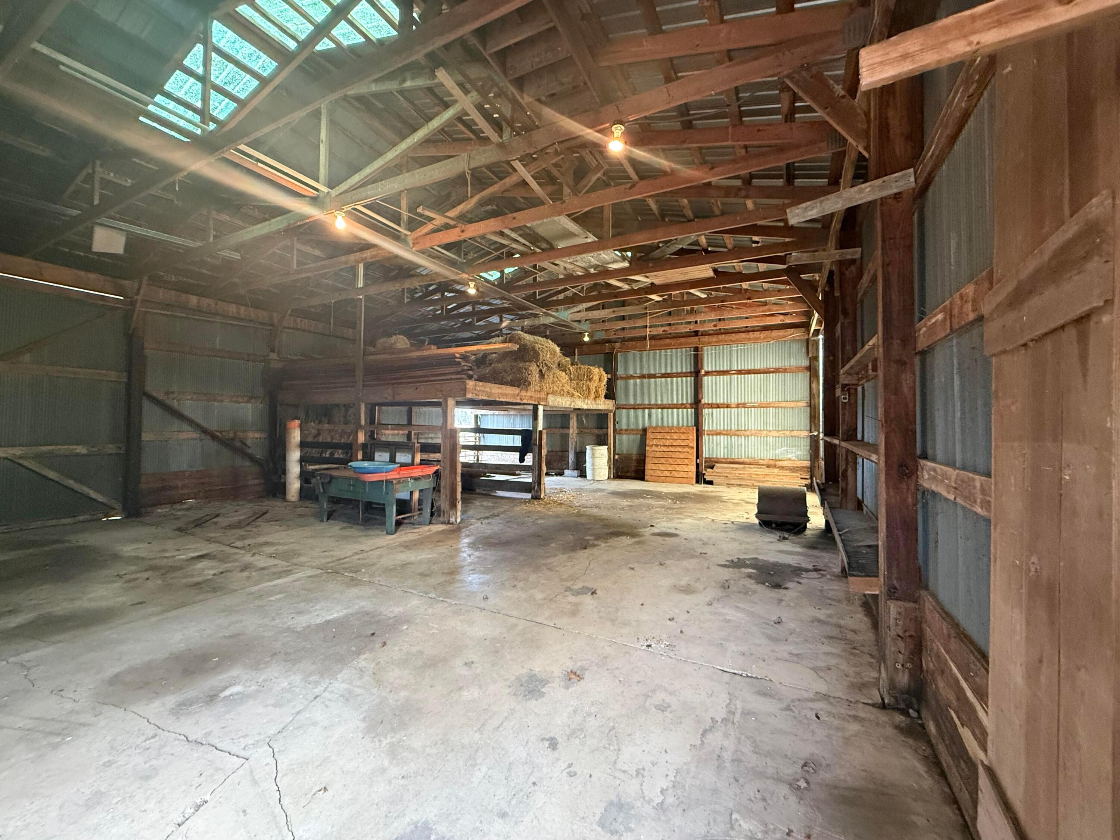
Barn pasture entry at back with loft
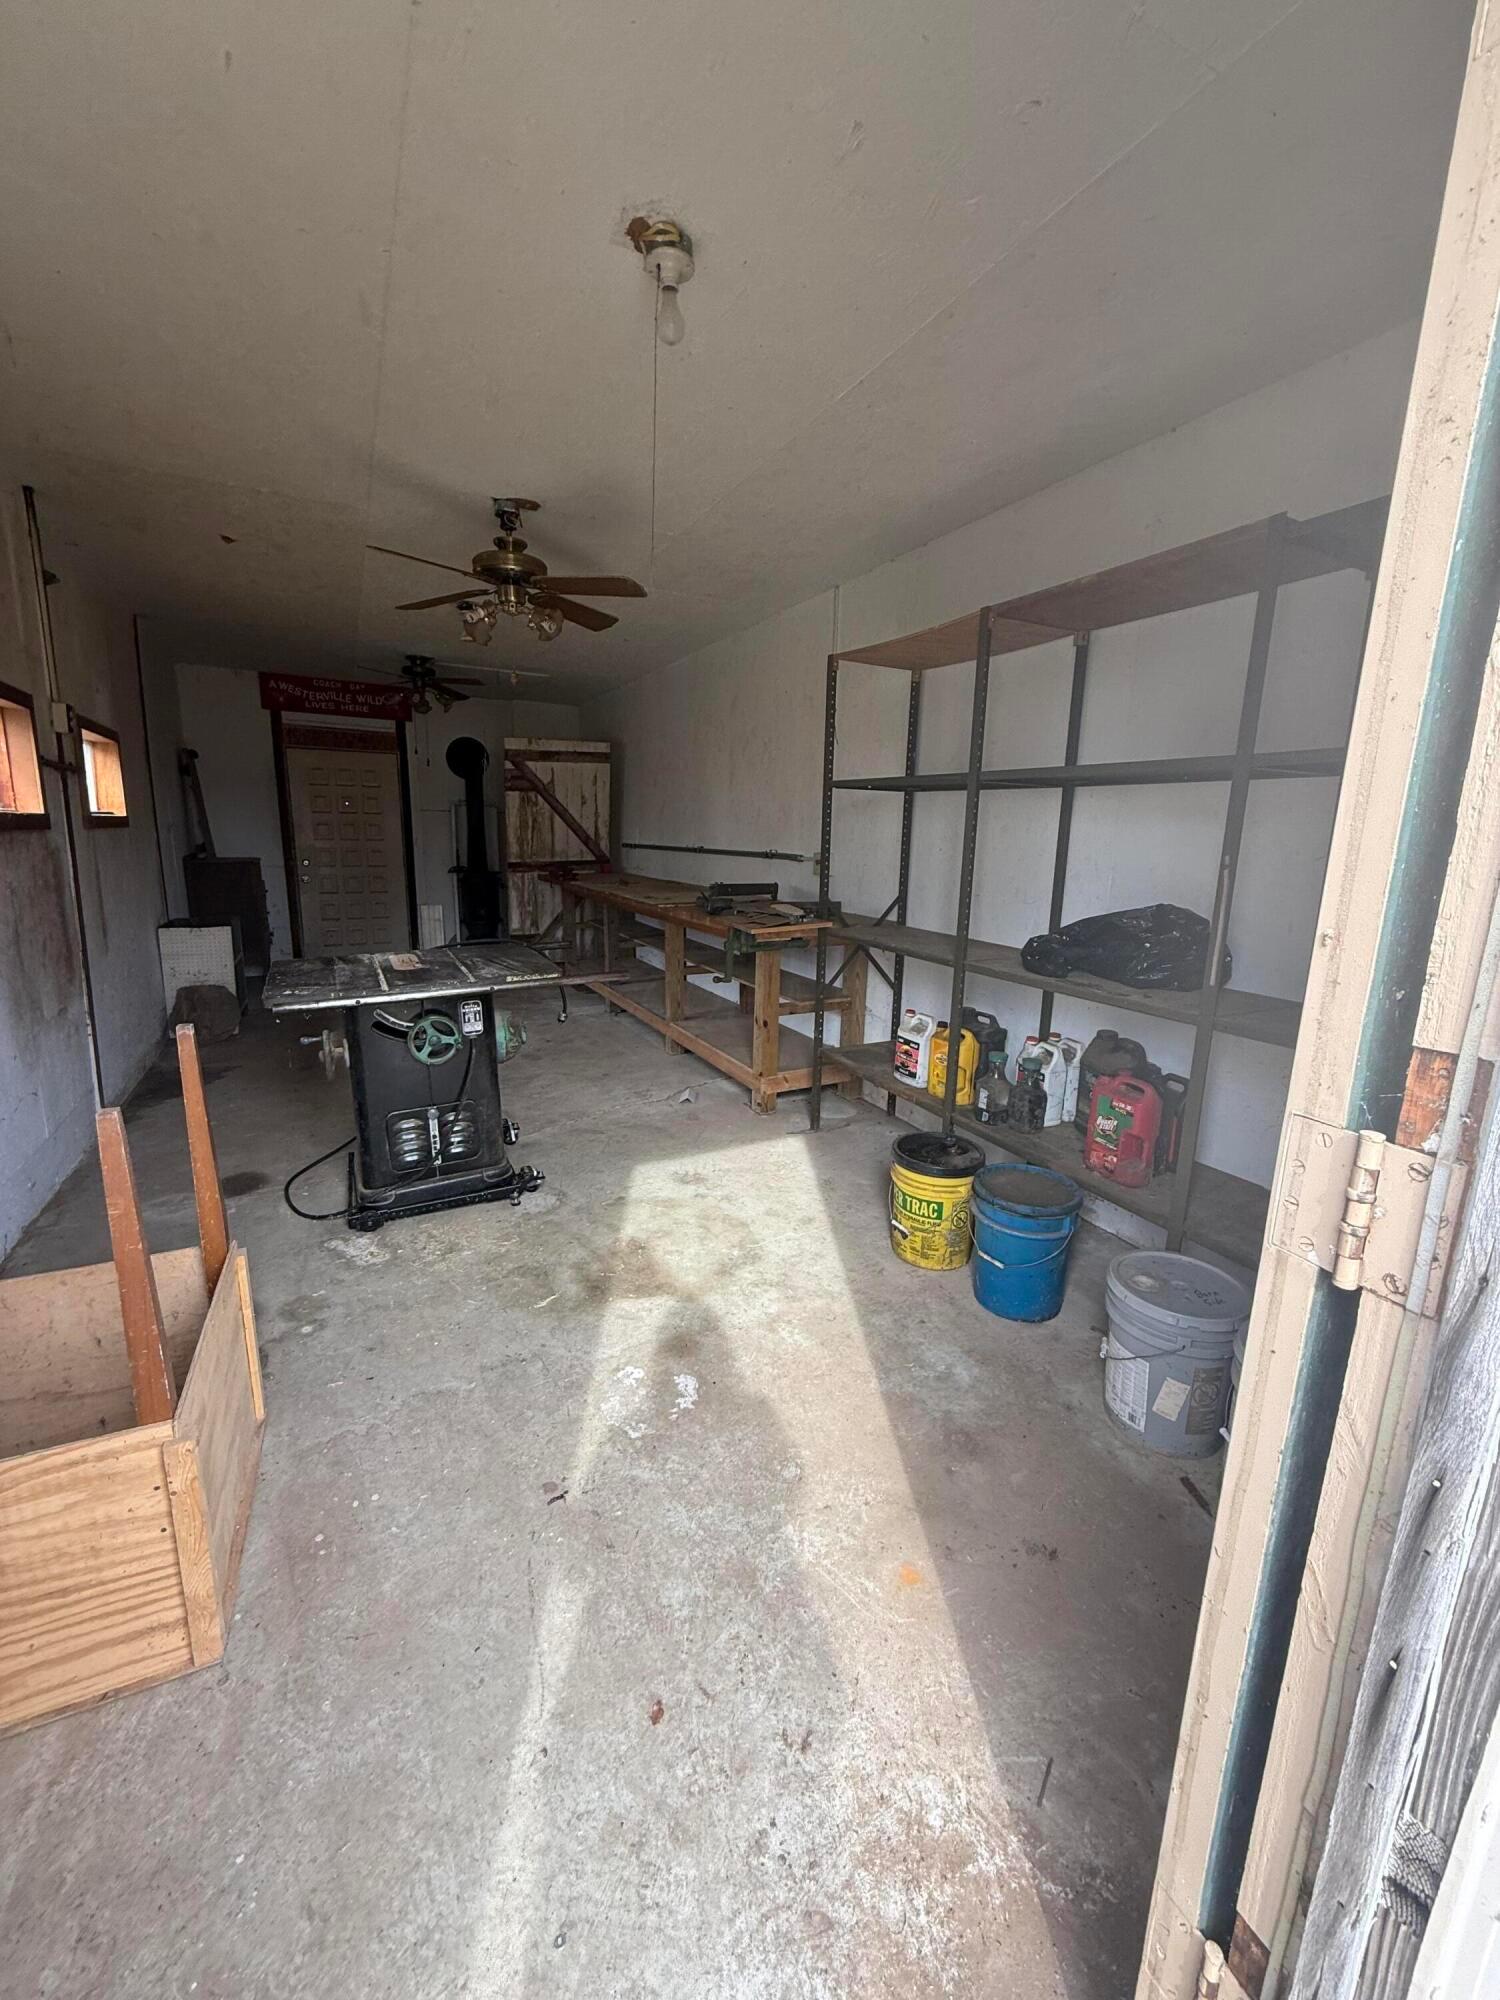
Barn workshop with wood burning fireplace