


Description
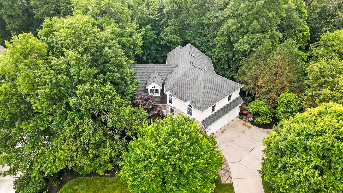
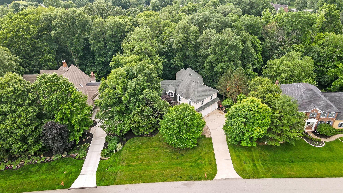
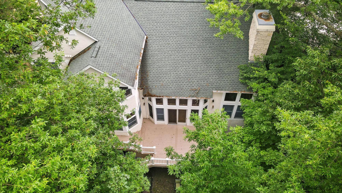
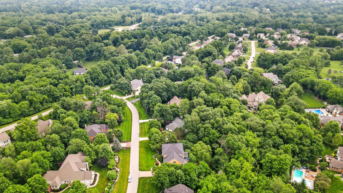
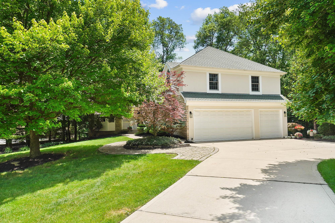
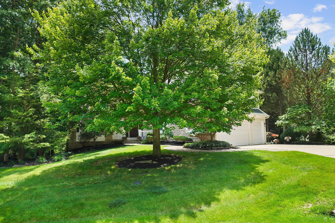
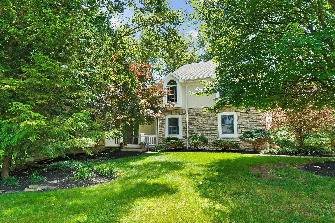
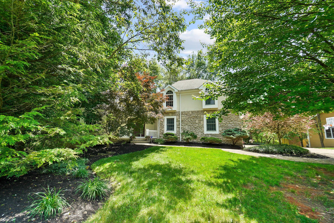
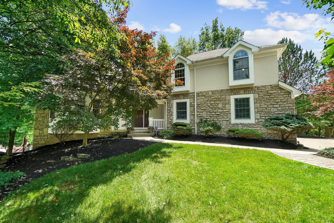
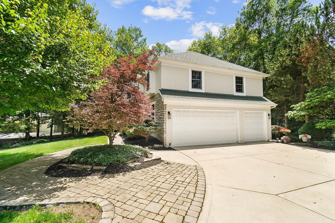
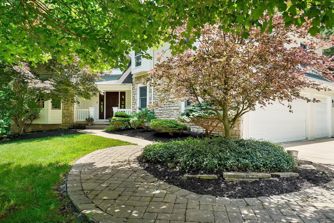
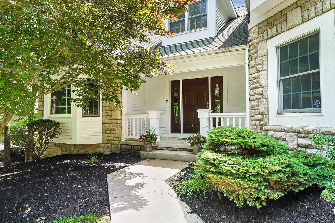
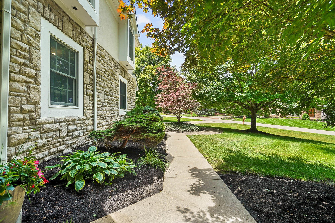
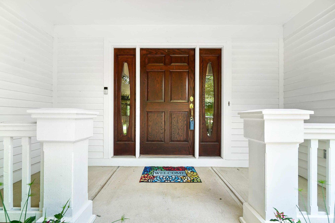
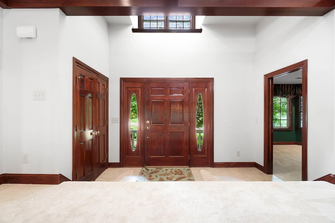
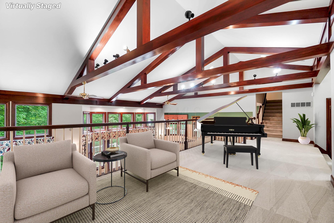
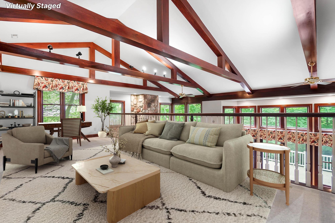
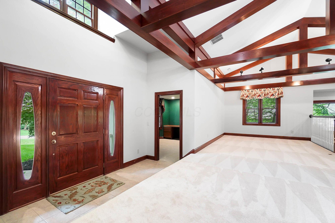
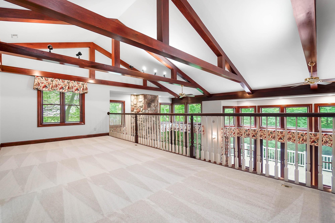
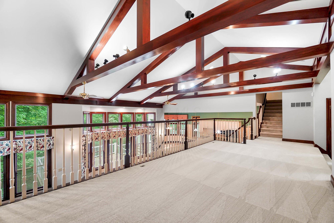
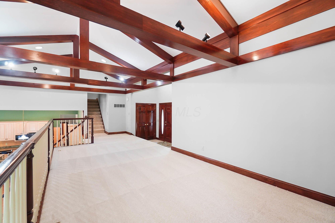
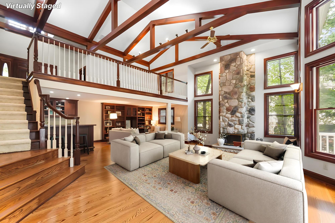
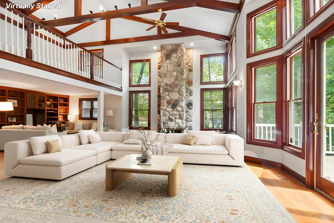
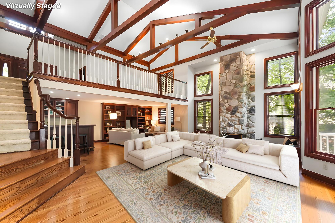
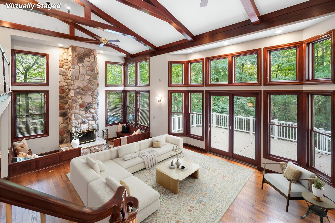
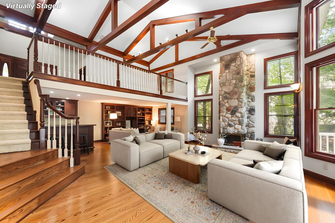
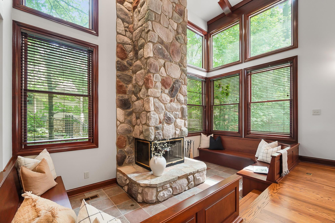
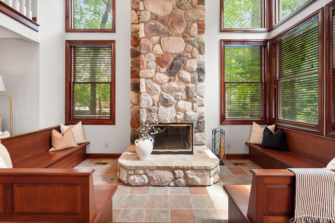
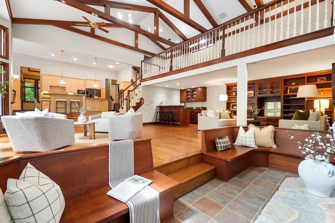
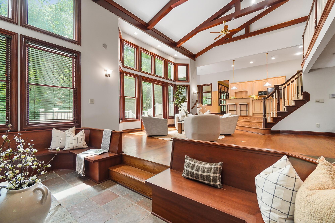
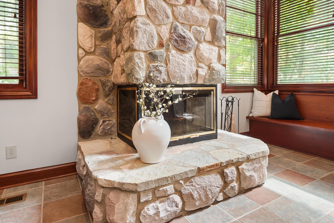
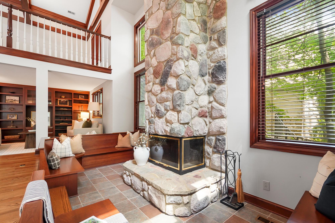
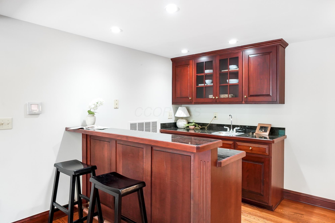
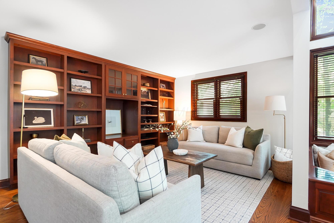
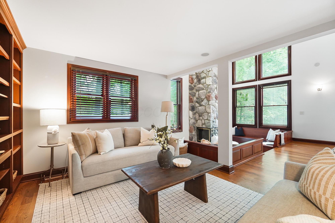
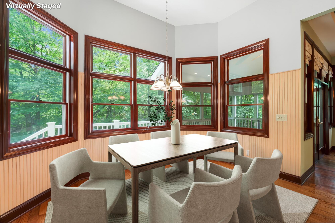
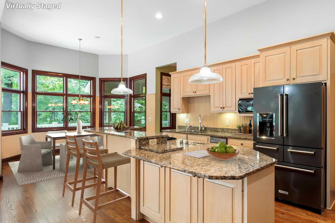
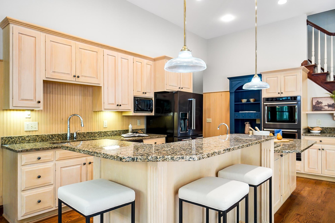
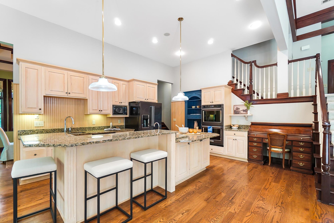
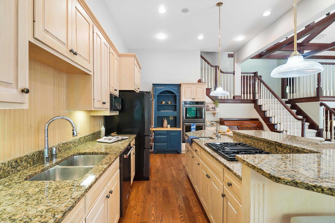
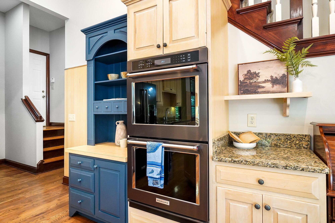
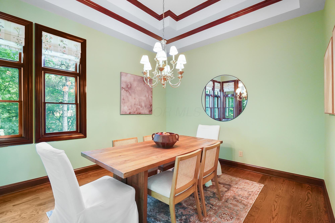
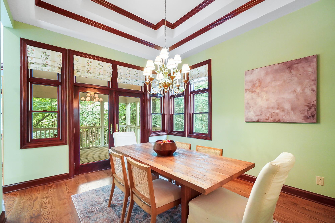
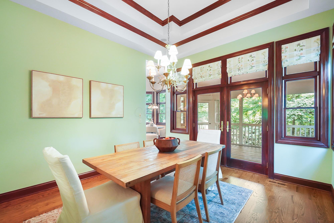
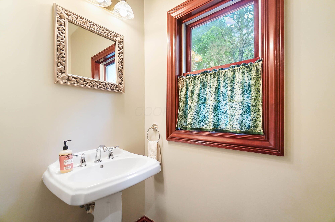
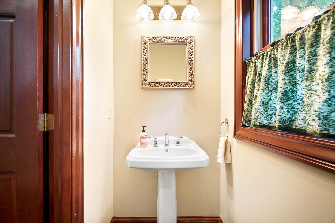
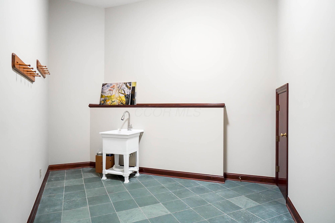
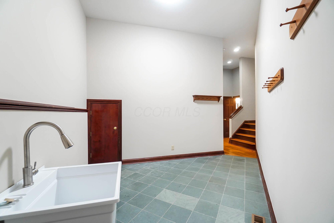
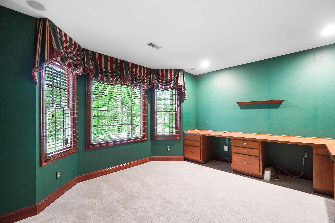
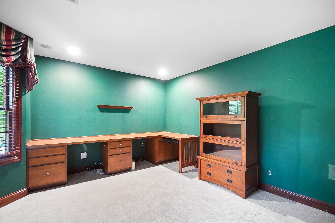
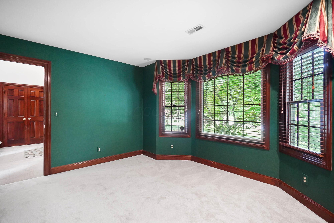
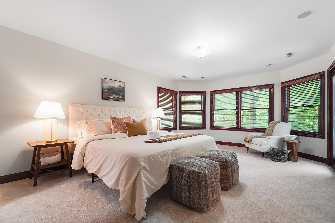
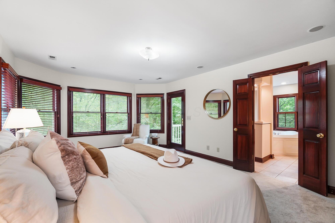
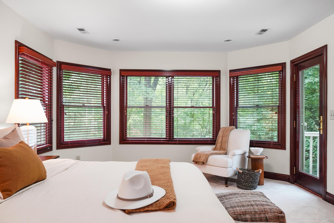
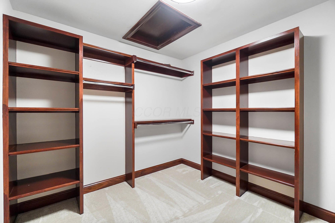
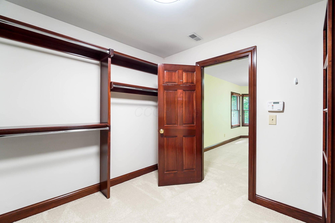
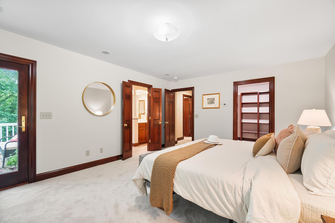
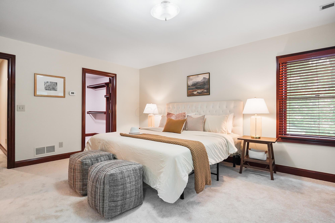
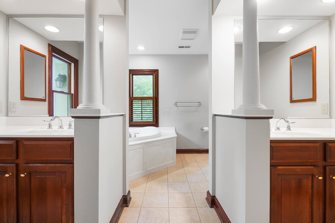
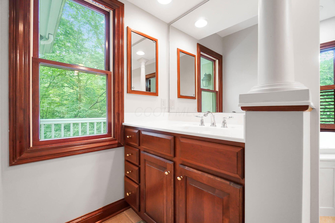
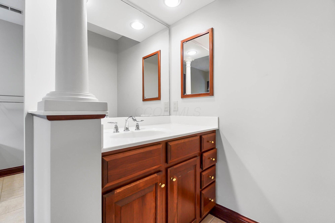
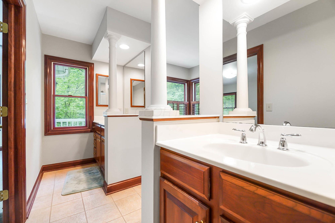
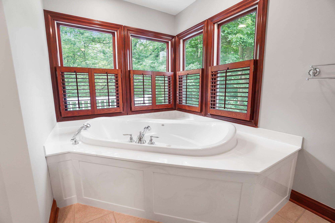
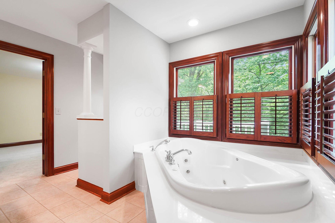
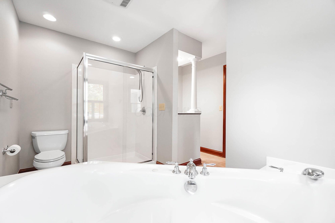
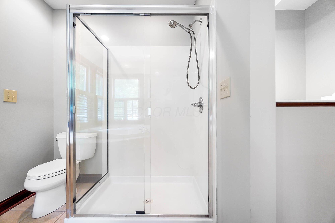
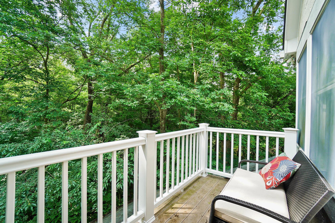
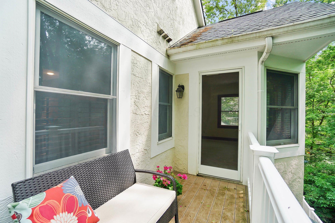
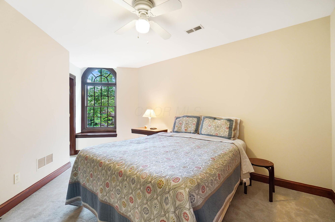
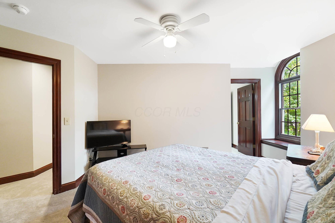
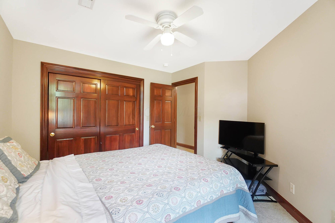
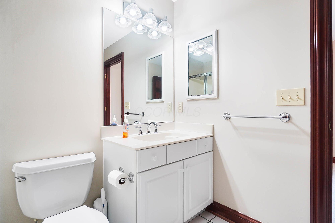
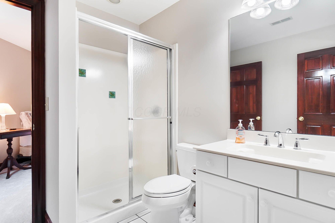
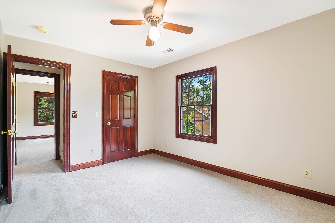
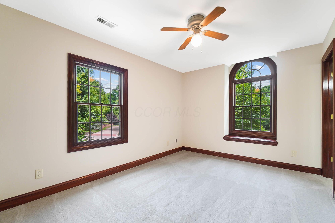
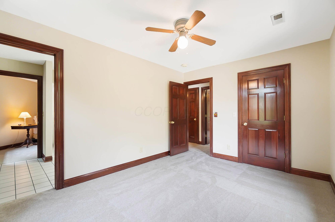
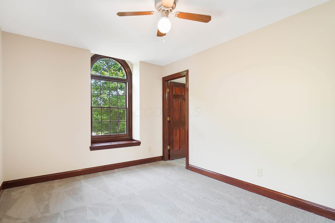
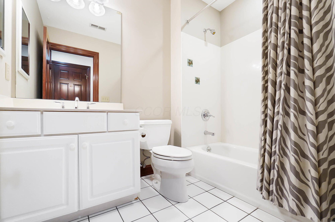
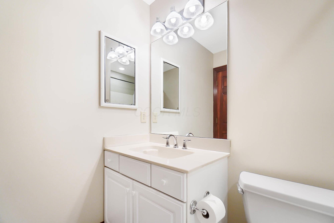
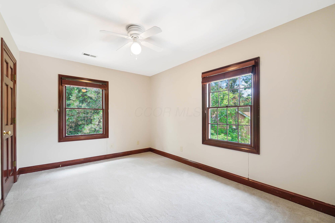
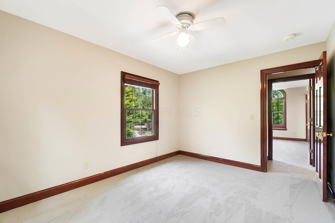
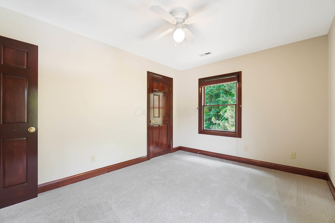
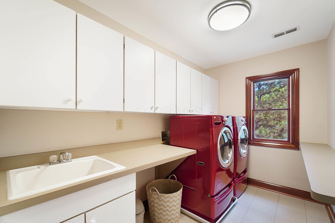
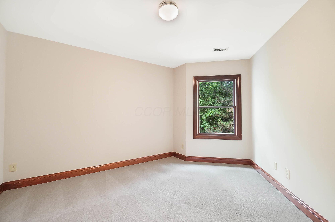
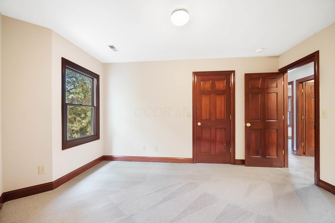
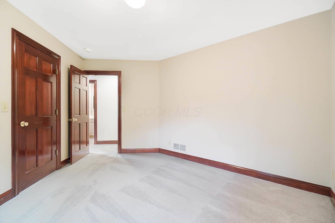
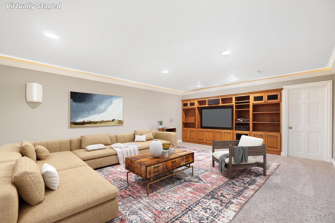
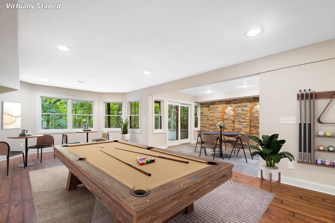
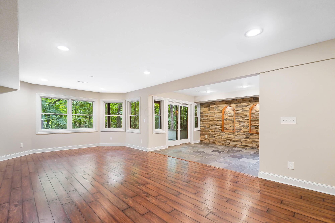
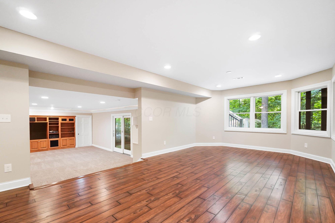
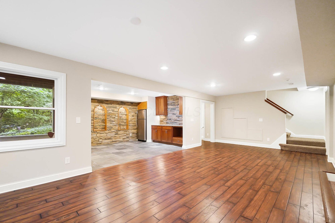
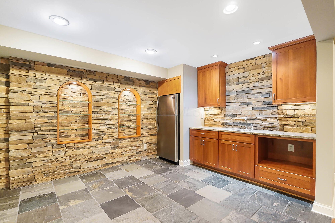
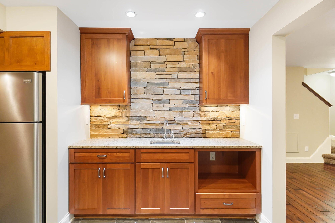
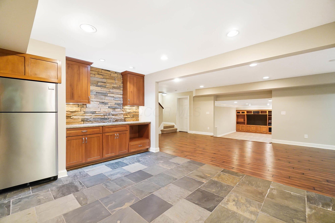
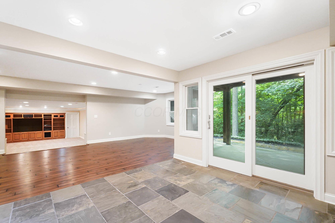
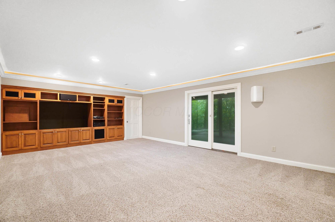
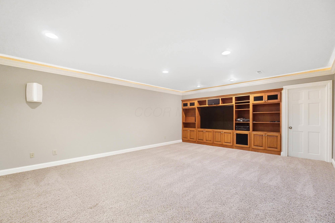
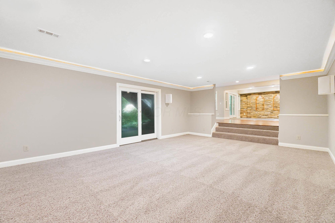
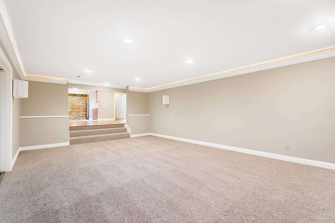
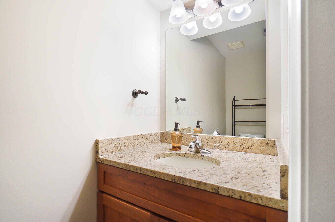
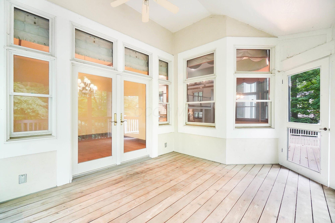
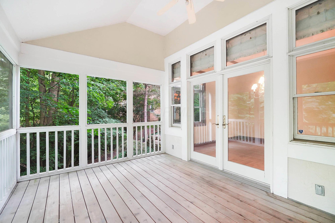
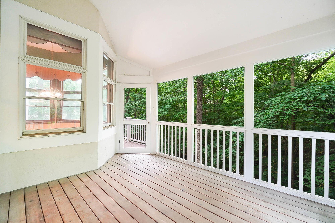
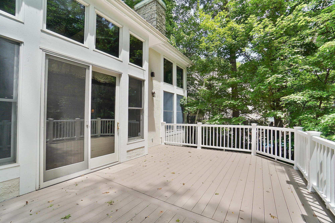
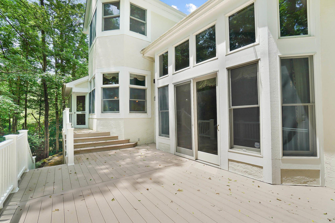
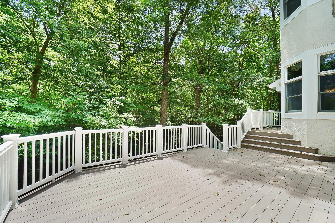
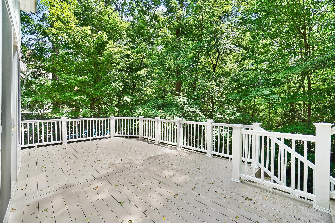
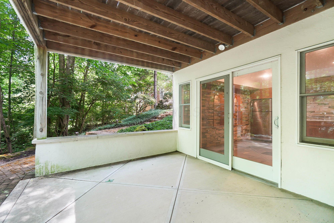
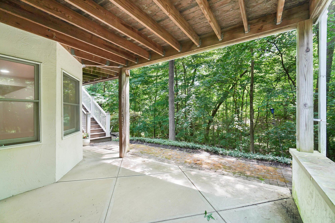
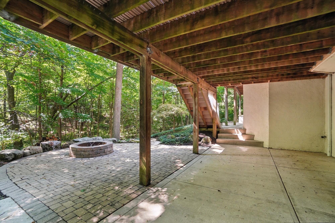
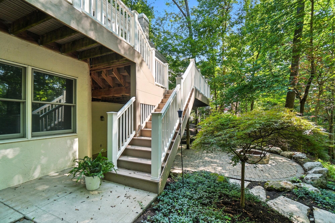
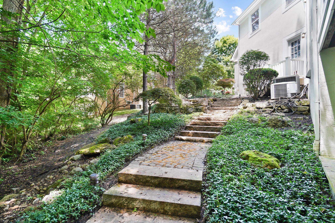
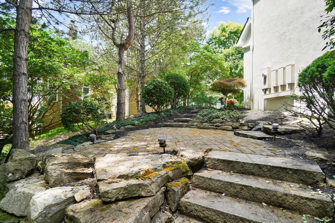
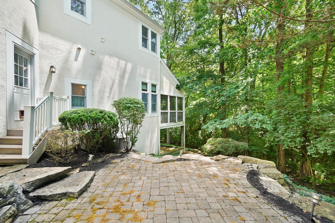
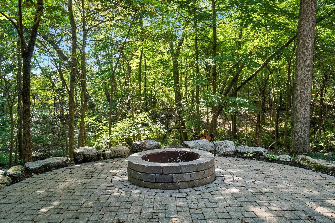
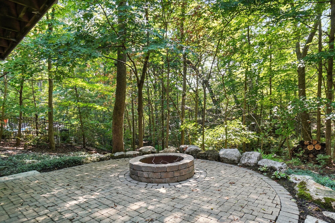
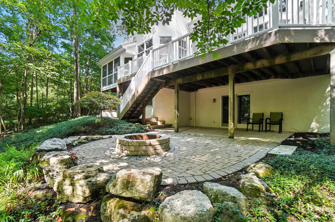
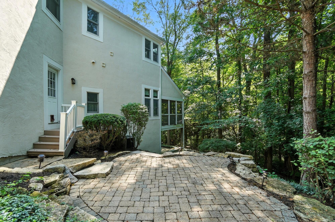
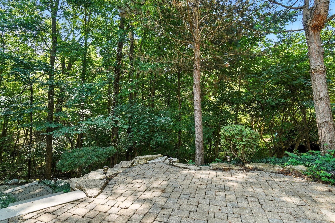
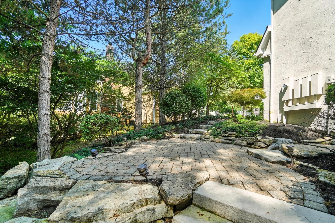
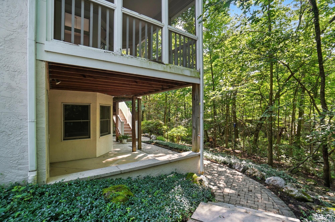
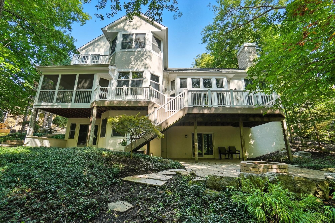
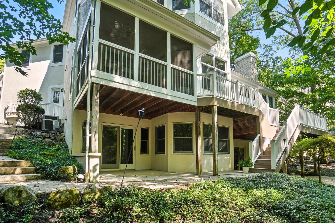
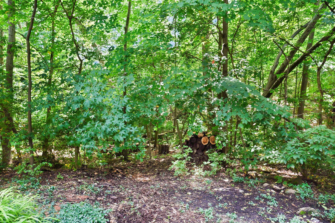
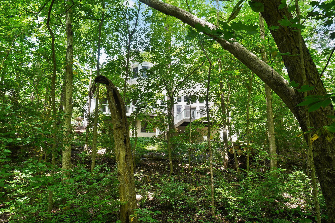
Welcome to 1451 Brittingham Lane, a one-of-a kind, custom home nestled in desirable Daventry Park in Powell. This spacious 5978 sq ft home offers 5 bedrooms and 5 bathrooms (3 full, 2 half), providing ample space for family living. The property sits on a serene wooded lot, complete w/ a picturesque stream and ravine. Exploring acres of neighboring woods is a favorite pastime. Enjoy all of the outdoor living spaces, a screened porch, a Timbertech deck extending from the great room, concrete and paver patios w/ a firepit on the lower level, and a private balcony accessible from the primary suite. Walk through the front door and stand on the large, functional loft to a beautiful, tree top view of the woods. The loft overlooks the heart and soul of this home-an impressive great room & gourmet kitchen, perfect for entertaining. The great room boasts pristine hardwood floors, a stunning beamed ceiling, & a convenient wet bar. Intentionally designed, this home promotes both movement & the ability for all to be together while being in different spaces: while one cooks in the large kitchen, they can see and be near others who are practicing piano and violin on the loft, reading around the massive stone fireplace, studying in the office, lazing on the screened porch, or enjoying the lodge-inspired great room. The kitchen showcases authentic beadboard, custom Amish-made maple cabinetry, granite counter tops, an eat-in area set beside the bay windows, stainless appliances, complemented with two pantries for amazing storage. The formal dining room, with a dramatic 12-foot tray ceiling, opens into the screened porch. You can retreat to the large, walkout basement for movie nights, or play a game of pingpong or billiards in the game area, & enjoy a cold drink and snack from the kitchenette area. The upstairs area, efficiently designed with 5 bedrooms & an upstairs laundry room (washer & dryer convey), includes a primary suite w/spacious walk-in closet with custom craftsmanship.
Details
| MLS # | 225023227 |
|---|---|
| Listing Type | For Sale |
| Style | House |
| HOA Dues | $500 |
| Sub-Type | Resale |
| Status | Contingent |
| Year | 1997 |
| Days On Site | 471 |
| Listing Provided By | RE/MAX Revealty | Laurie D Luft |
Features
| Bed(s) | 5 |
|---|---|
| Bath(s) | 5 Total |
| SQ Feet | 5,978 |
| Garage | 3 |
| Basement | Y |
| Acreage | 0.59 |
Taxes
| Property | 14103 |
|---|
Area Information
| State | OH |
|---|---|
| County | Delaware |
| City | Powell |
| Zip Code | 43065 |
| Community Name | Daventry Park |
| School District | OLENTANGY LSD 2104 DEL CO. |
| High School | OLENTANGY LSD 2104 DEL CO. |
Request a showing
Request a showing
Contact
Learn More About This Property

| State | OH |
|---|---|
| County | Delaware |
| City | Powell |
| Zip Code | 43065 |
| Community Name | Daventry Park |
| School District | OLENTANGY LSD 2104 DEL CO. |
| High School | OLENTANGY LSD 2104 DEL CO. |